


House T4 for sale in Lousã e Vilarinho, Lousã RE/MAX Portugal
 1 / 23
 2 / 23
 3 / 23
 4 / 23
 5 / 23
 6 / 23
 7 / 23
 8 / 23
 9 / 23
 10 / 23
 11 / 23
 12 / 23
 13 / 23
 14 / 23
 15 / 23
 16 / 23
 17 / 23
 18 / 23
 19 / 23
 20 / 23
 21 / 23
 22 / 23
 23 / 23
Click to see bigger photos
- Property typeVilla / House T4
- Sale € 465.000
- Area220 m² | 110 m²
- Construction1937
- CountyCoimbra
- TownLousã
- ParishLousã e Vilarinho
- REFPT-123111121-4
4
3
220 m²
110 m²
-1
-
...
Description
NEW 4 Bedroom Villa / Freixo / Lousã
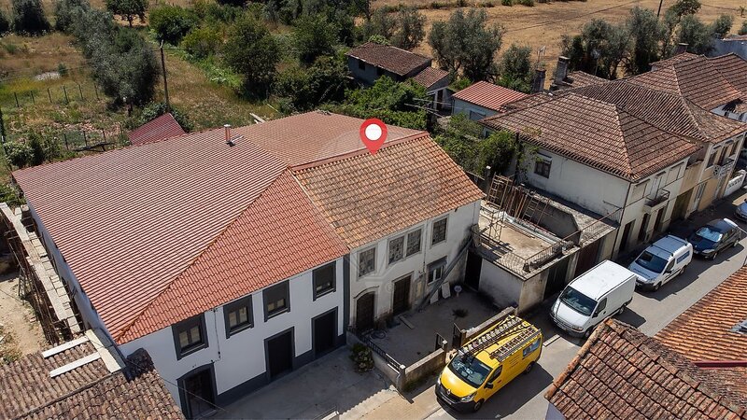
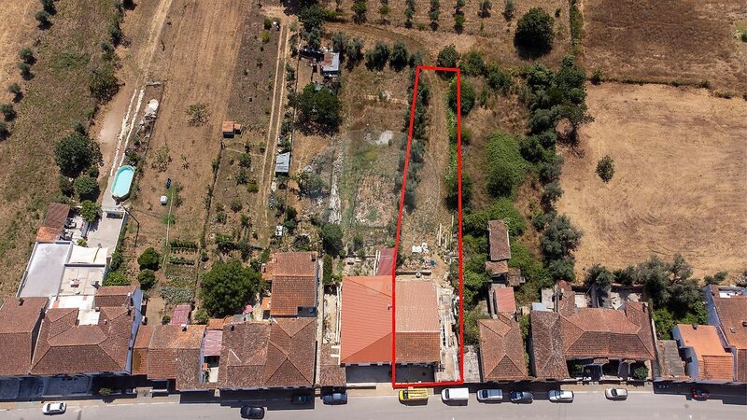
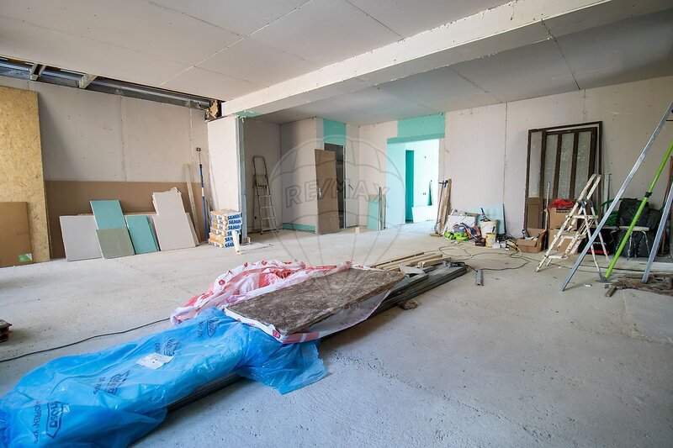
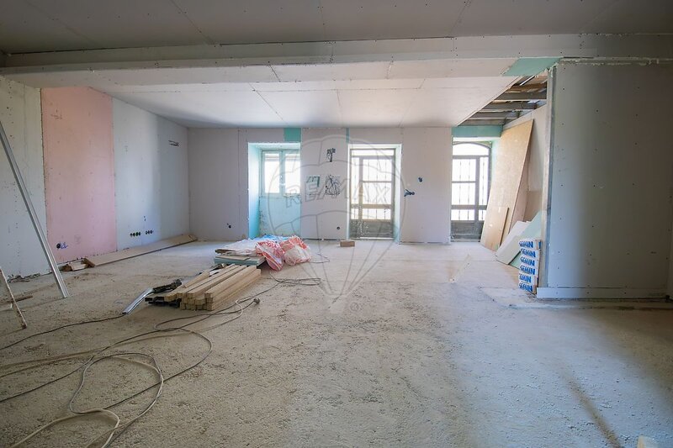
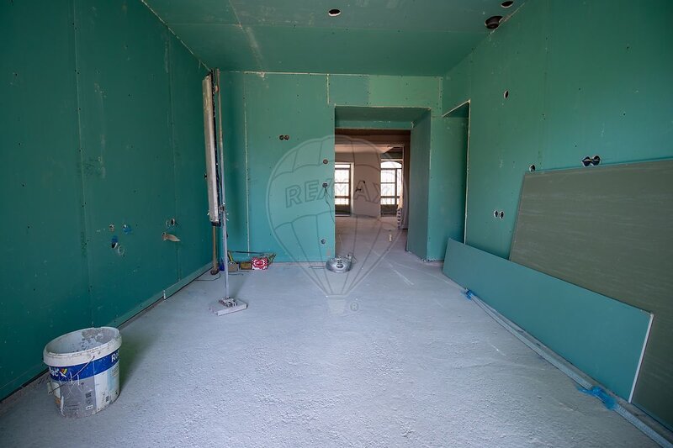
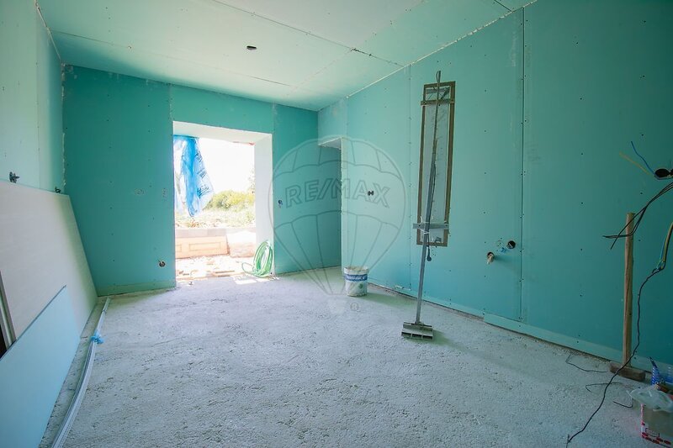
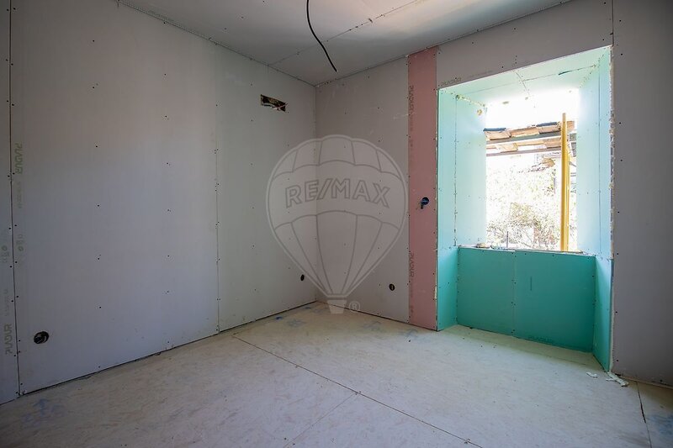
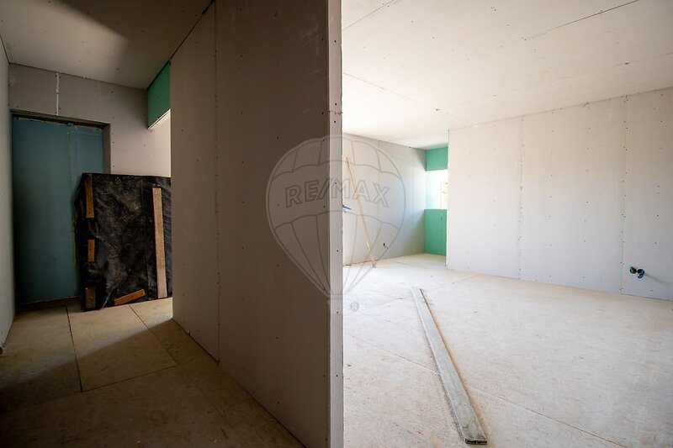
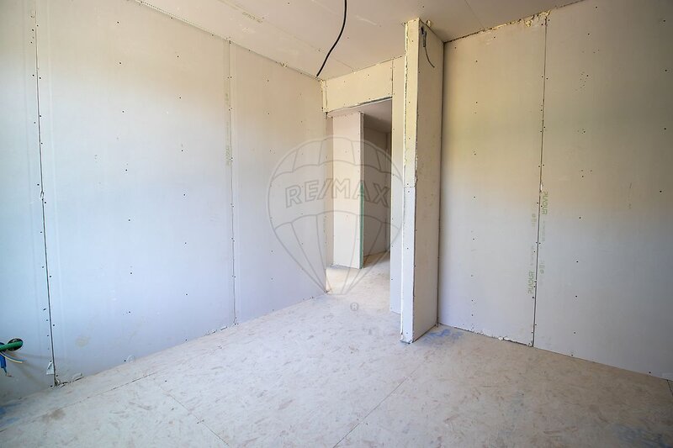
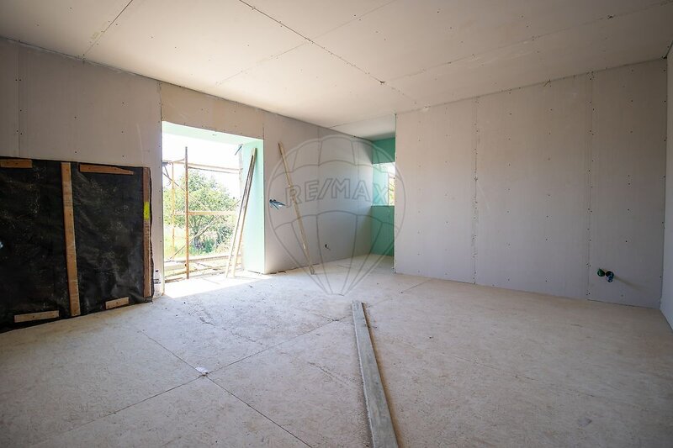
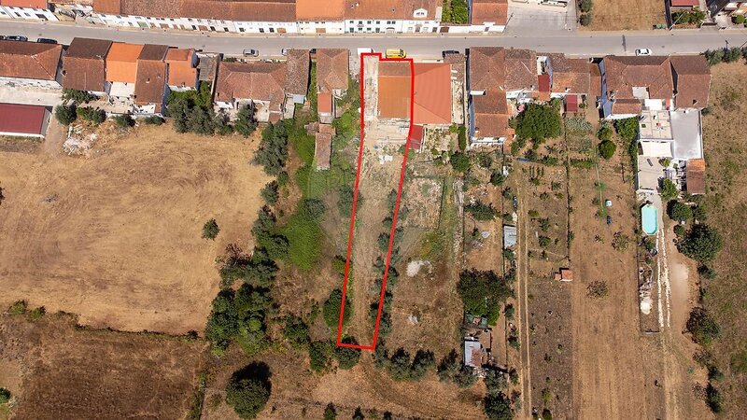
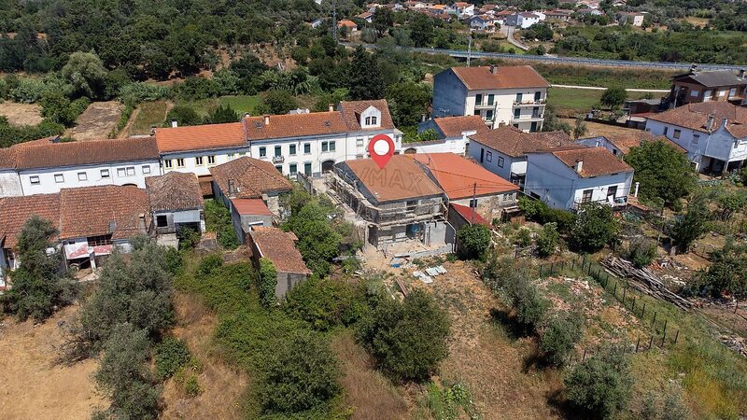
If you are looking for the perfect balance between modern design, comfort and tranquility of nature, this terraced house, under construction, in Freixo (Casal do Espírito Santo, Lousã) is the ideal choice for your family. With generous areas, excellent sun exposure and finishes designed for everyday life, this property stands out for its functional and intelligent architecture.
Property Distribution
As can be seen in the detailed planning, the house is divided in order to maximize privacy and social coexistence.
Floor 0 - Social and Leisure Area
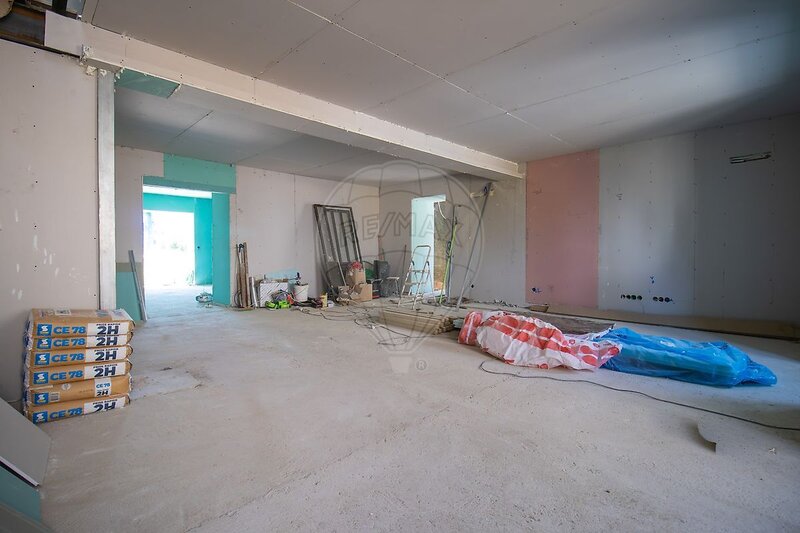
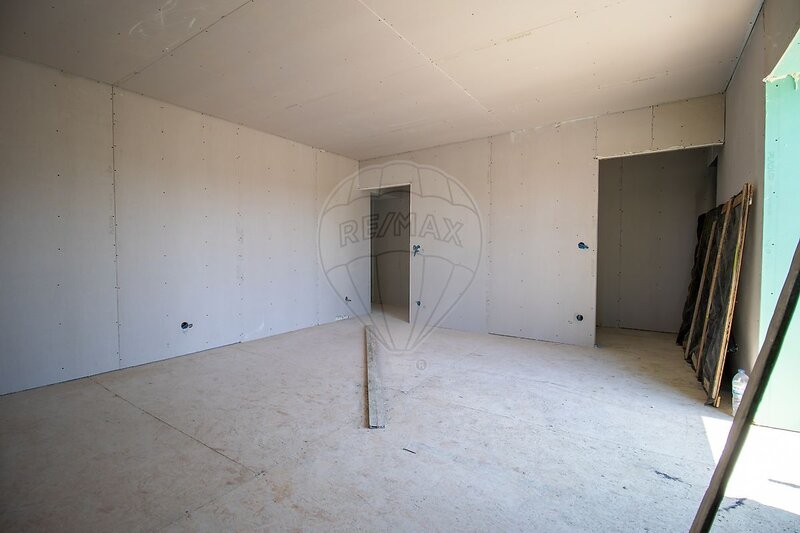
Common Living and Dining Room: A fantastic area of 33.09sqm, ideal for receiving friends and family with direct access to the outside.
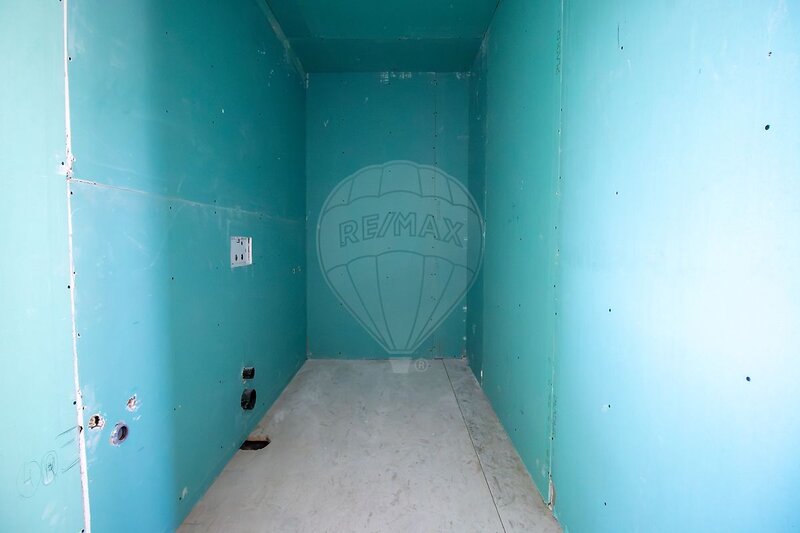
Modern Kitchen: With 16.02sqm, very functional, supported by a generous pantry of 5.67sqm.
Private Garage: Covered space of 40.18sqm with comfortable capacity for two cars.
Covert Exterior Area: Balcony with 28.16sqm, perfect for outdoor dining, barbecues and moments of relaxation by the garden.
Support Areas: Includes a service sanitary facility and an autonomous technical area with 2.74sqm.
Floor 1 - Private Area and Terraces
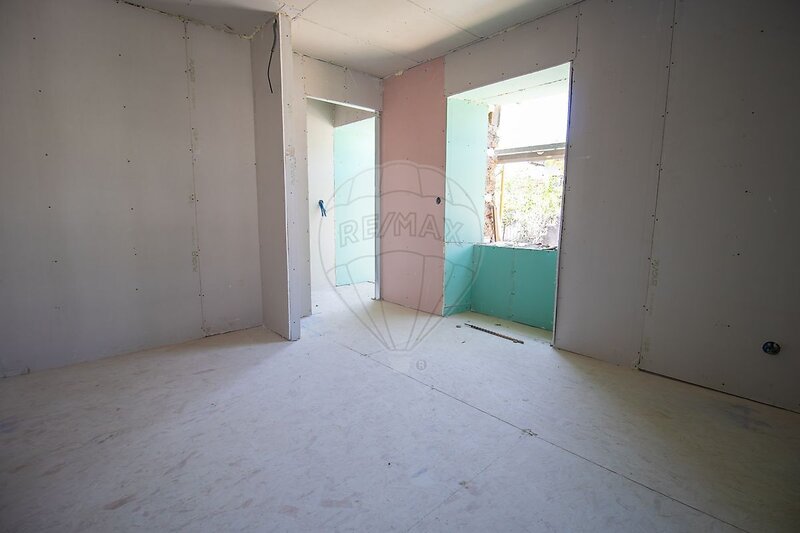
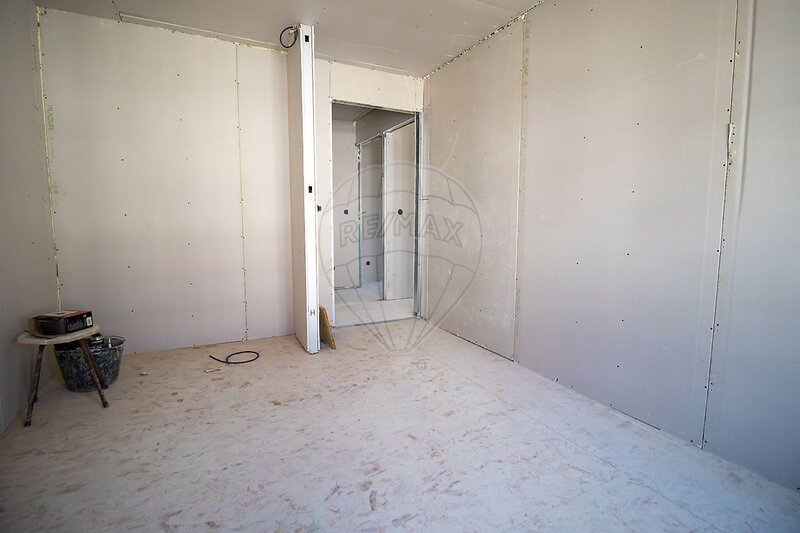
Master Suite of Dreams: Master bedroom with 16.31sqm, complemented by a large Walk-in Closet (6.07sqm) and a full private bathroom of 5.41sqm.
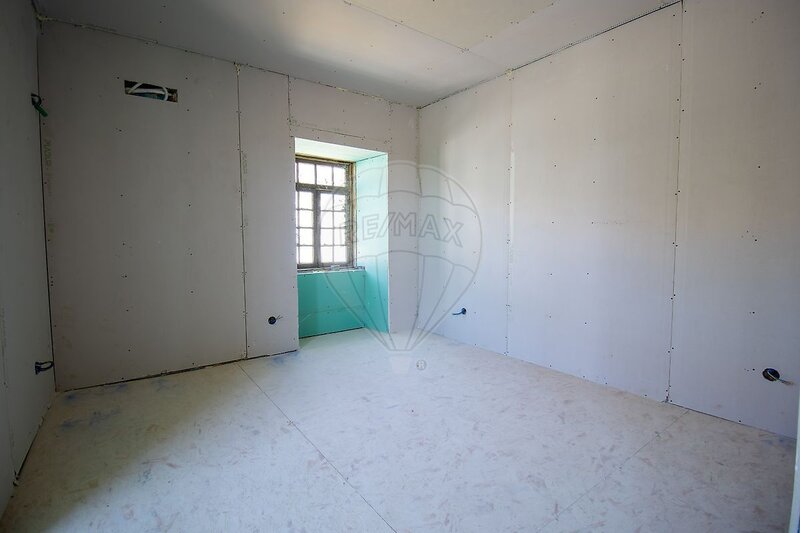
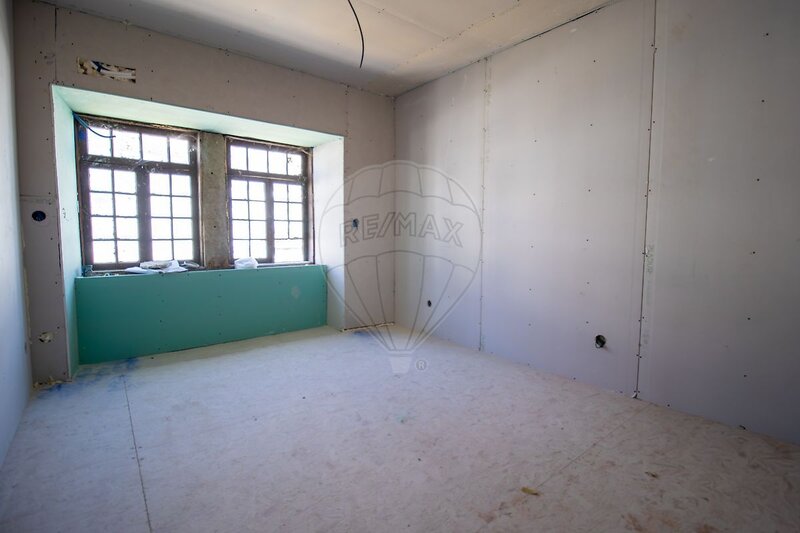
Three Additional Bedrooms: Rooms with great dimensions (13.50sqm, 11.75sqm with own closet and 10.56sqm), all with excellent natural light.
Bathrooms: A common bathroom supporting the rooms with 4.60sqm.
Extraordinary Panoramic Terraces: The upper floor has two massive terraces of 41.51sqm and 34.16sqm, offering unobstructed views over the beautiful Lousã region and a unique space for solarium or lounge.
Technical Features Summary
TypeT4 (1 Suite + 3 Bedrooms) / Ideal for large families
Common Room / 33.09sqm / Excellent brightness
Kitchen + Pantry / 16.02sqm + 5.67sqm / Optimized storage
Garage / 40.18sqm / Space for 2 cars
Terrace (Floor 1) / 41.51sqm + 34.16sqm / Panoramic views
Alpendre (Floor 0) / 28.16sqm / Outdoor dining area
Privileged Location
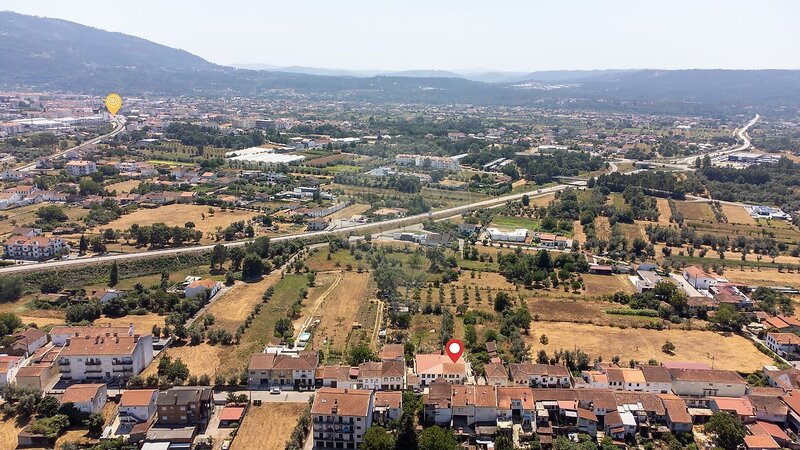
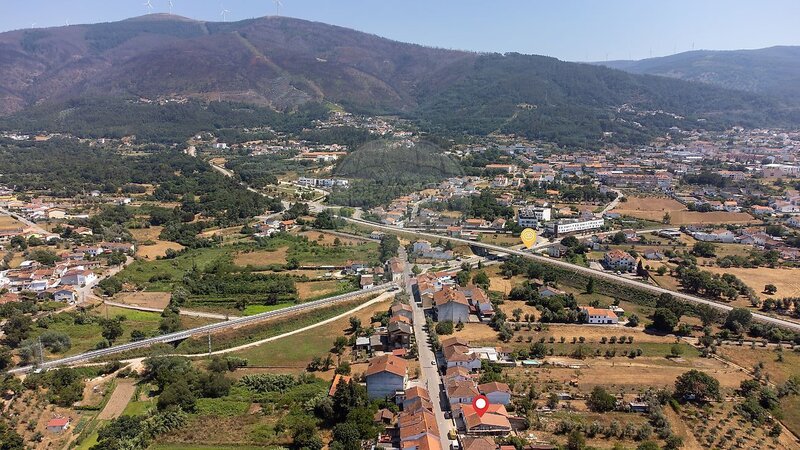
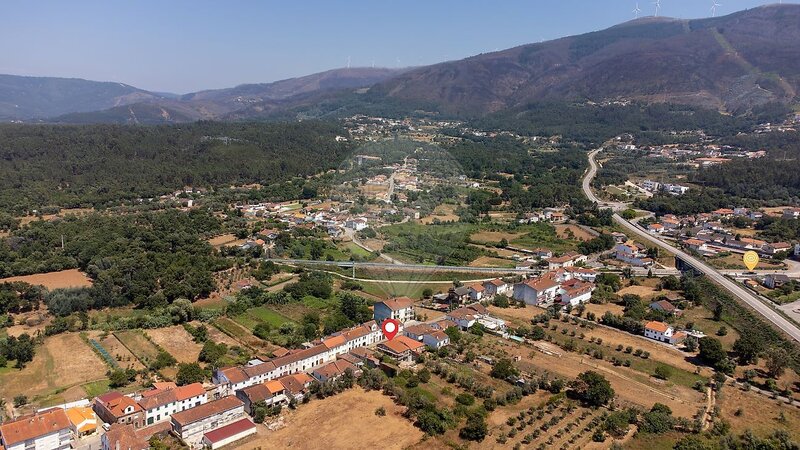
Located in Freixo, Lousã, the villa benefits from the calm of an exclusive residential area, while being a few minutes from the center of the village of Lousã, commerce, services, schools and the future mobility accesses (Metrobus). It is the perfect place for those who value the proximity to the Serra da Lousã and the quality of life.
Do not miss this opportunity to acquire the house of your dreams!
Contact us to consult the complete project, specifications and schedule your visit to the site.
If you are looking for the perfect balance between modern design, comfort and tranquility of nature, this terraced house, under construction, in Freixo (Casal do Espírito Santo, Lousã) is the ideal choice for your family. With generous areas, excellent sun exposure and finishes designed for everyday life, this property stands out for its functional and intelligent architecture.
Property Distribution
As can be seen in the detailed planning, the house is divided in order to maximize privacy and social coexistence.
Floor 0 - Social and Leisure Area
Common Living and Dining Room: A fantastic area of 33.09sqm, ideal for receiving friends and family with direct access to the outside.
Modern Kitchen: With 16.02sqm, very functional, supported by a generous pantry of 5.67sqm.
Private Garage: Covered space of 40.18sqm with comfortable capacity for two cars.
Covert Exterior Area: Balcony with 28.16sqm, perfect for outdoor dining, barbecues and moments of relaxation by the garden.
Support Areas: Includes a service sanitary facility and an autonomous technical area with 2.74sqm.
Floor 1 - Private Area and Terraces
Master Suite of Dreams: Master bedroom with 16.31sqm, complemented by a large Walk-in Closet (6.07sqm) and a full private bathroom of 5.41sqm.
Three Additional Bedrooms: Rooms with great dimensions (13.50sqm, 11.75sqm with own closet and 10.56sqm), all with excellent natural light.
Bathrooms: A common bathroom supporting the rooms with 4.60sqm.
Extraordinary Panoramic Terraces: The upper floor has two massive terraces of 41.51sqm and 34.16sqm, offering unobstructed views over the beautiful Lousã region and a unique space for solarium or lounge.
Technical Features Summary
TypeT4 (1 Suite + 3 Bedrooms) / Ideal for large families
Common Room / 33.09sqm / Excellent brightness
Kitchen + Pantry / 16.02sqm + 5.67sqm / Optimized storage
Garage / 40.18sqm / Space for 2 cars
Terrace (Floor 1) / 41.51sqm + 34.16sqm / Panoramic views
Alpendre (Floor 0) / 28.16sqm / Outdoor dining area
Privileged Location
Located in Freixo, Lousã, the villa benefits from the calm of an exclusive residential area, while being a few minutes from the center of the village of Lousã, commerce, services, schools and the future mobility accesses (Metrobus). It is the perfect place for those who value the proximity to the Serra da Lousã and the quality of life.
Do not miss this opportunity to acquire the house of your dreams!
Contact us to consult the complete project, specifications and schedule your visit to the site.
Location
União das Freguesias de Lousã e Vilarinho, Lousã, Coimbra
