


House T5 for sale in Nogueira do Cravo, Oliveira do Hospital RE/MAX Portugal
 1 / 33
 2 / 33
 3 / 33
 4 / 33
 5 / 33
 6 / 33
 7 / 33
 8 / 33
 9 / 33
 10 / 33
 11 / 33
 12 / 33
 13 / 33
 14 / 33
 15 / 33
 16 / 33
 17 / 33
 18 / 33
 19 / 33
 20 / 33
 21 / 33
 22 / 33
 23 / 33
 24 / 33
 25 / 33
 26 / 33
 27 / 33
 28 / 33
 29 / 33
 30 / 33
 31 / 33
 32 / 33
 33 / 33
Click to see bigger photos
- Video Watch
- Property typeVilla / House T5
- Sale (
745.000) € 650.000 - Area485 m² | 60000 m²
- Construction2002
- CountyCoimbra
- TownOliveira do Hospital
- ParishNogueira do Cravo
- REFPT-124891035-243
5
4
485 m²
60000 m²
-1
-
A+
Description
Exceptional Estate in Galizes - 60,000sqm / Serra da Estrela Views / A+ Energy Rating
A truly distinctive property set within a rare natural environment, where privacy, comfort, energy efficiency, and investment potential coexist in a single estate.
Location & Surroundings
• Located in Galizes, within a privileged natural area
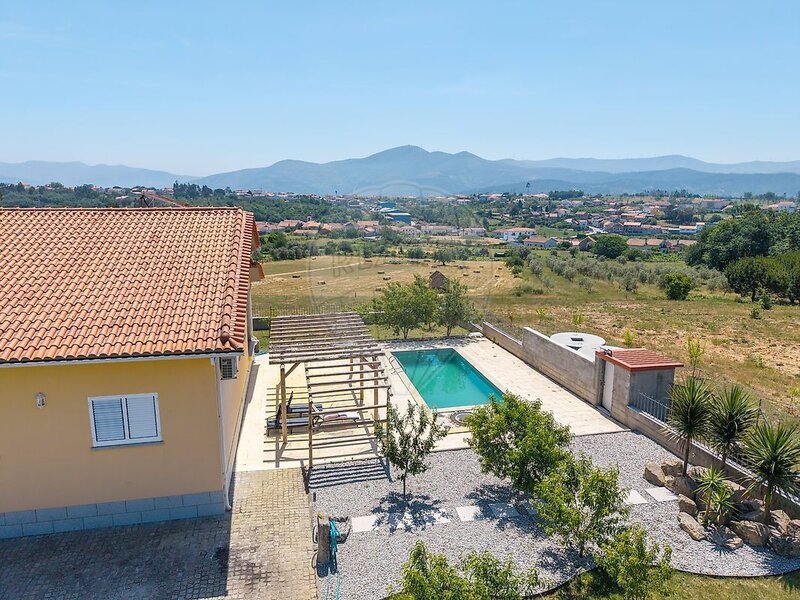
• Stunning panoramic views over:
️ Serra da Estrela
️ Serra do Açor
️ Serra do Colcurinho
• Extremely peaceful surroundings, featuring:
Nature all around
Natural birdsong ambiance
Complete privacy
• Excellent accessibility and close proximity to high-quality green landscapes
General Property Features
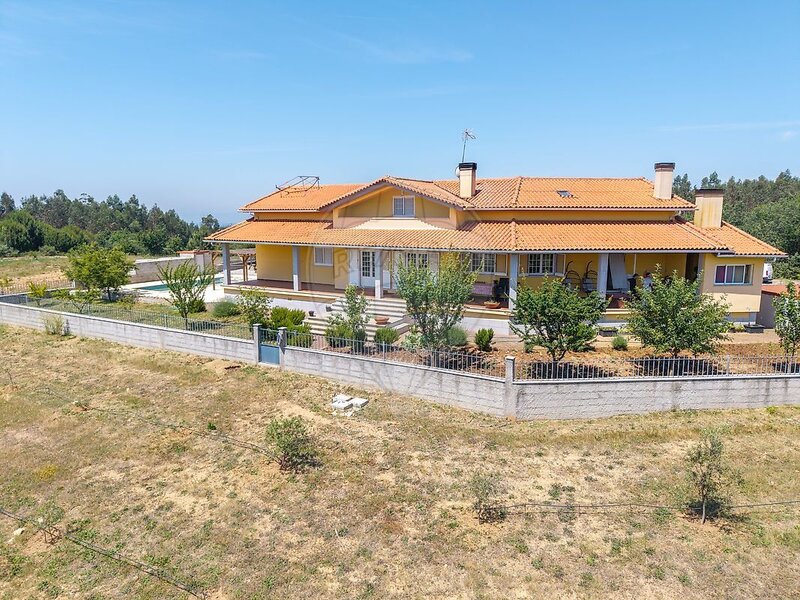
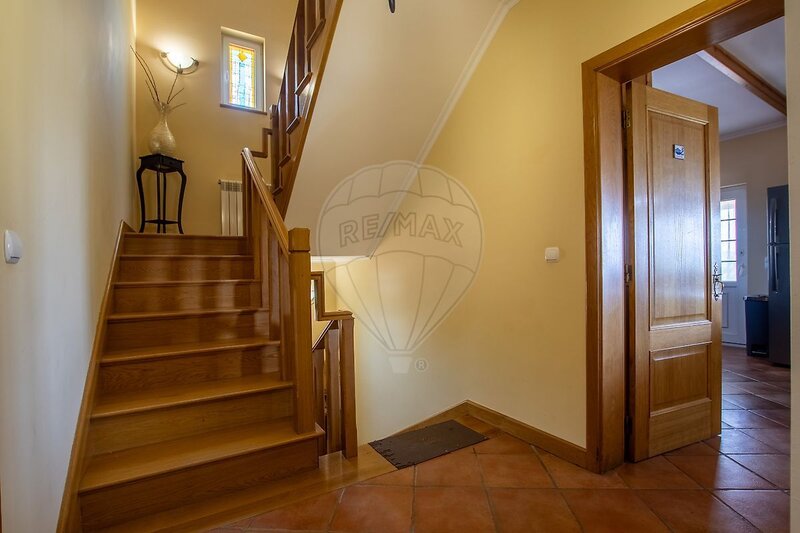
• House distributed over 3 floors
• Construction areas:
Ground floor: 233sqm
First floor: 146sqm
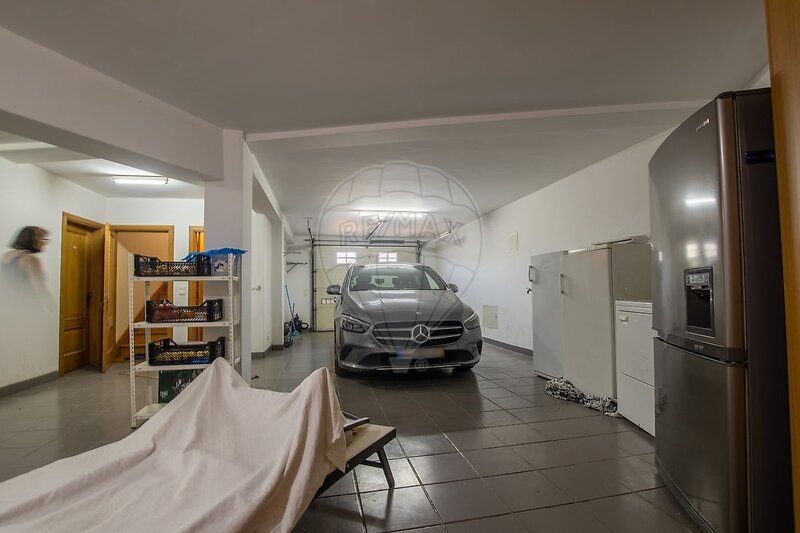
Garage: 110sqm
• Total covered area: 310sqm
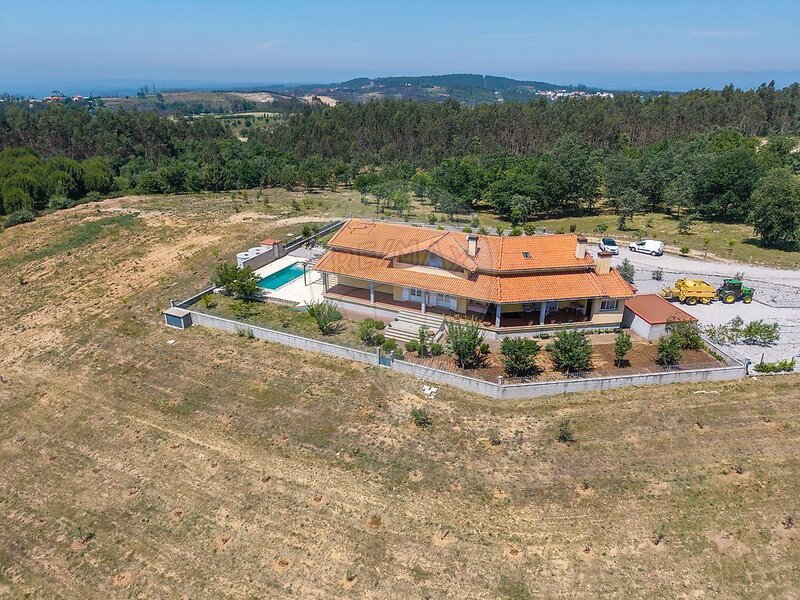
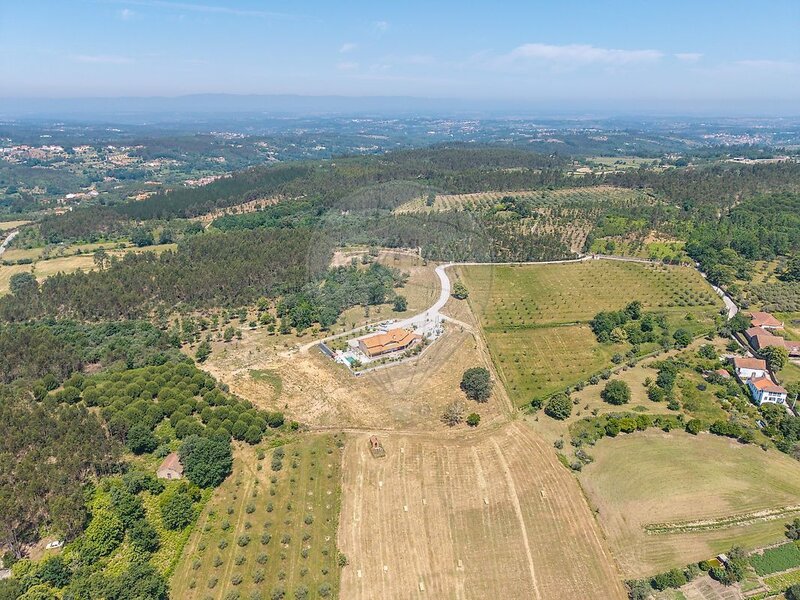
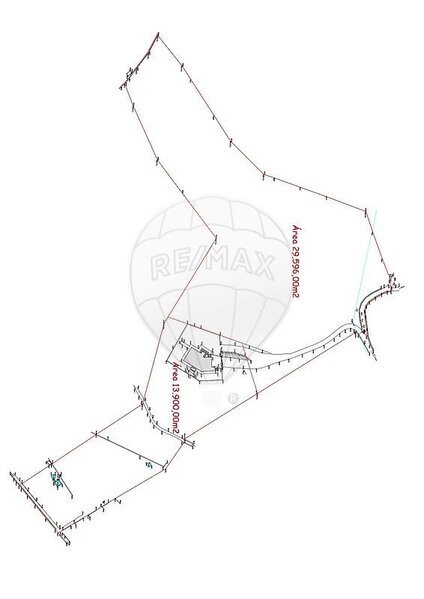
• Land area: 60,000sqm (6 hectares)
️ Interior Layout
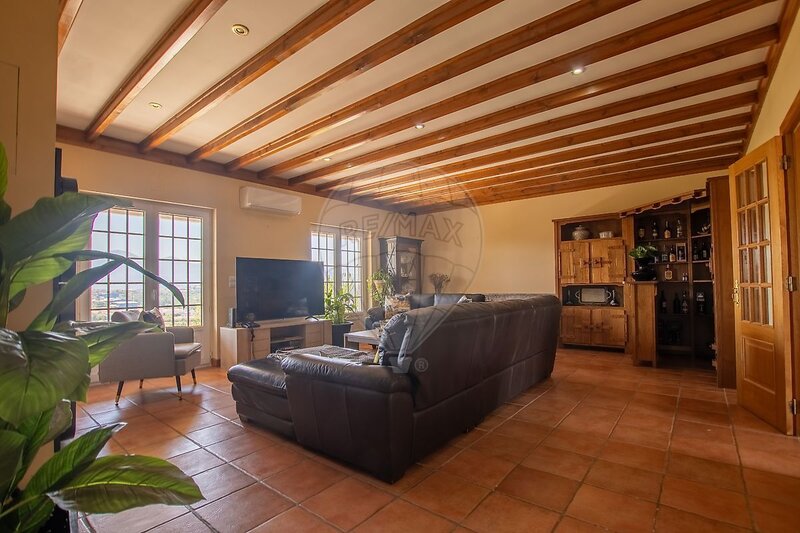
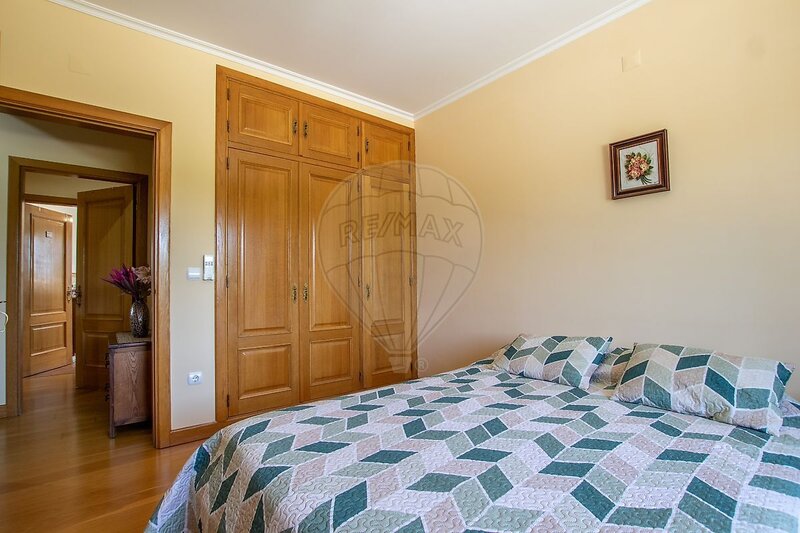
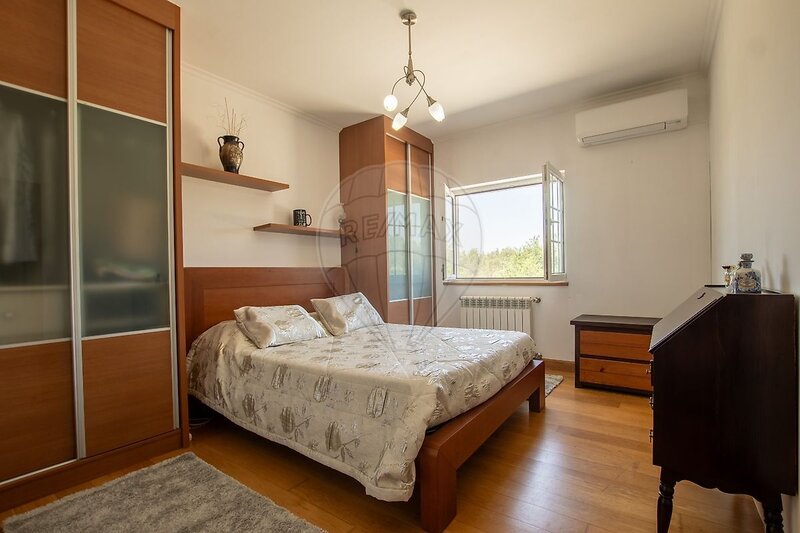
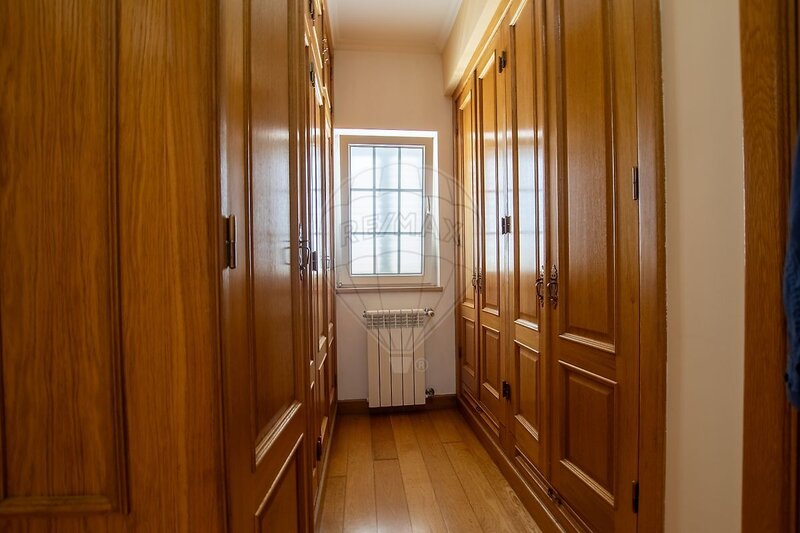
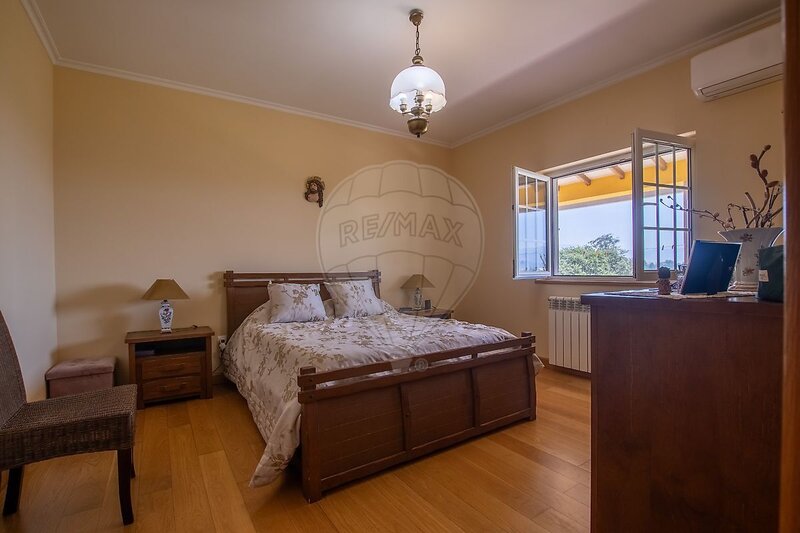
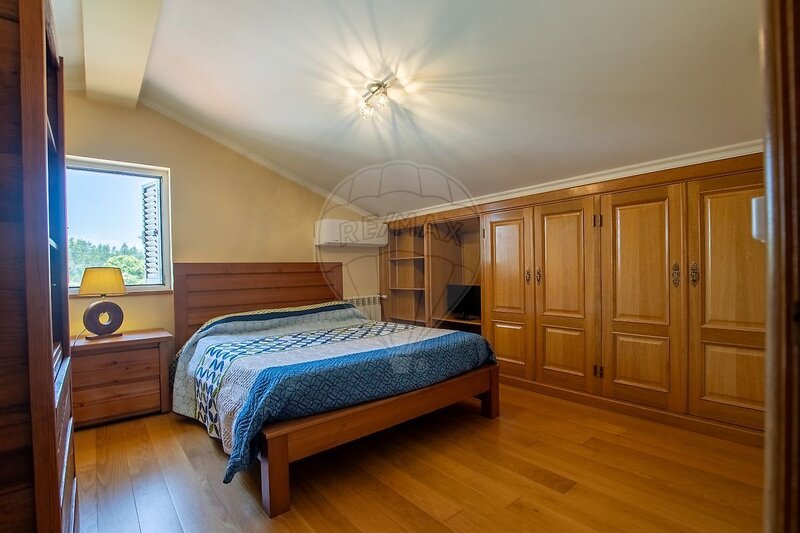
• 1 Master Suite with walk-in closet and private bathroom
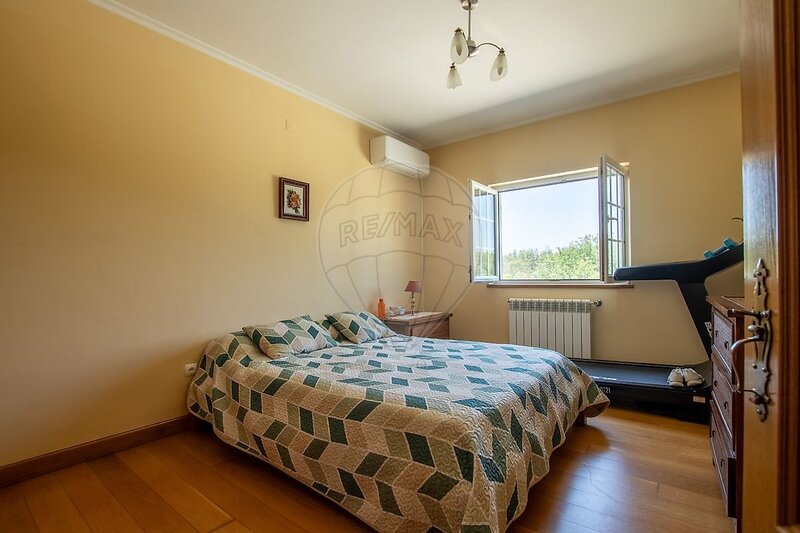
• 3 Bedrooms
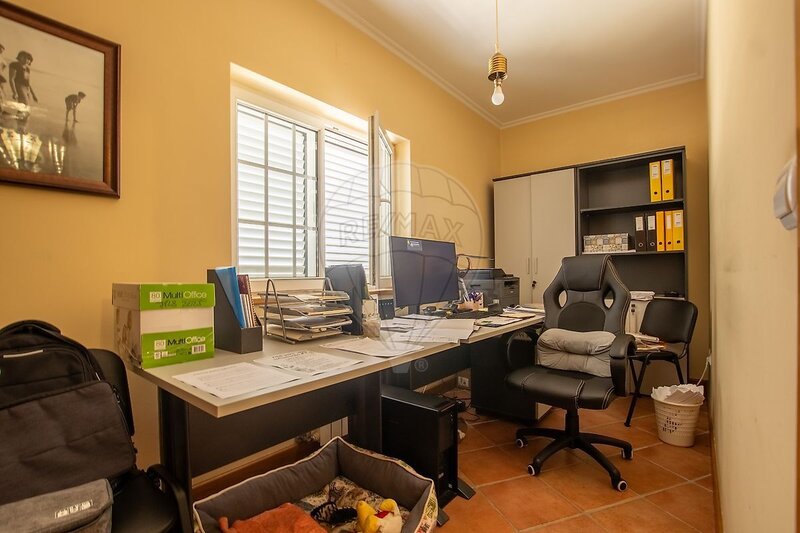
• 1 Office (with potential for an additional bedroom)
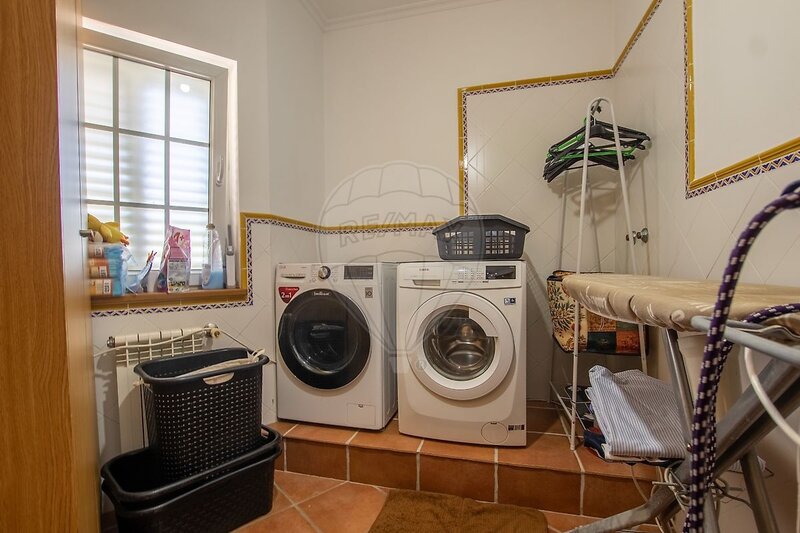
• 1 Laundry room
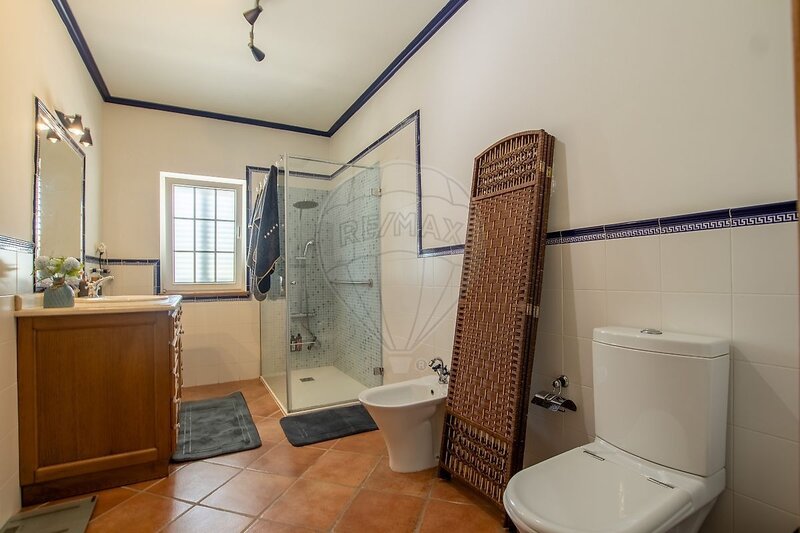
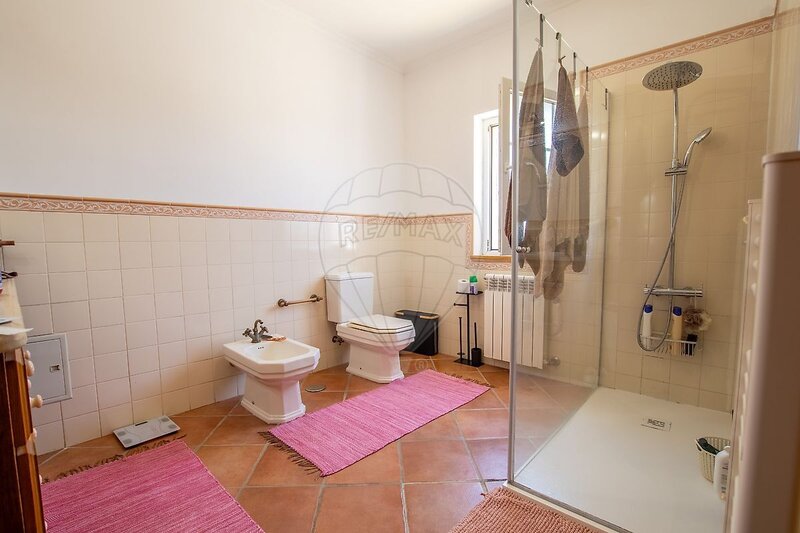
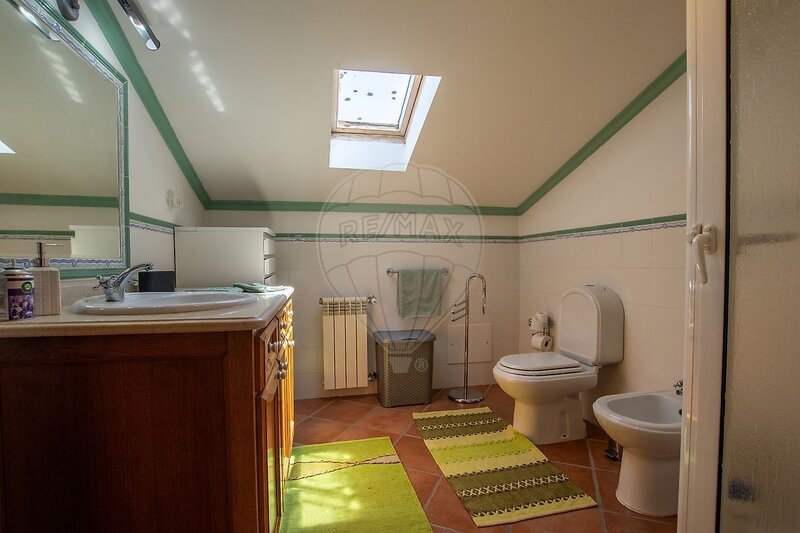
• 3 Bathrooms
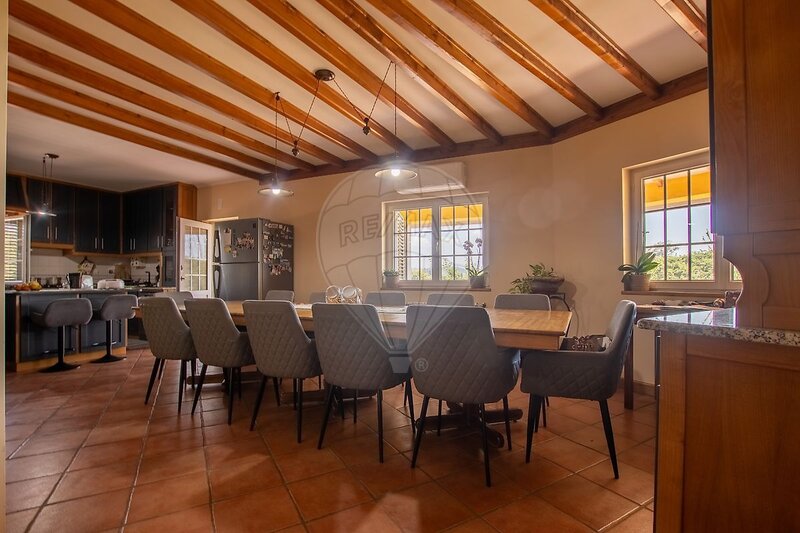
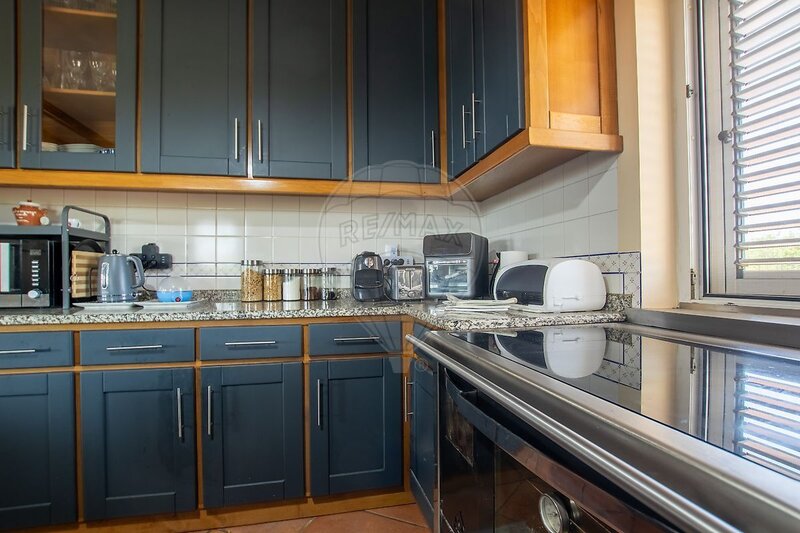
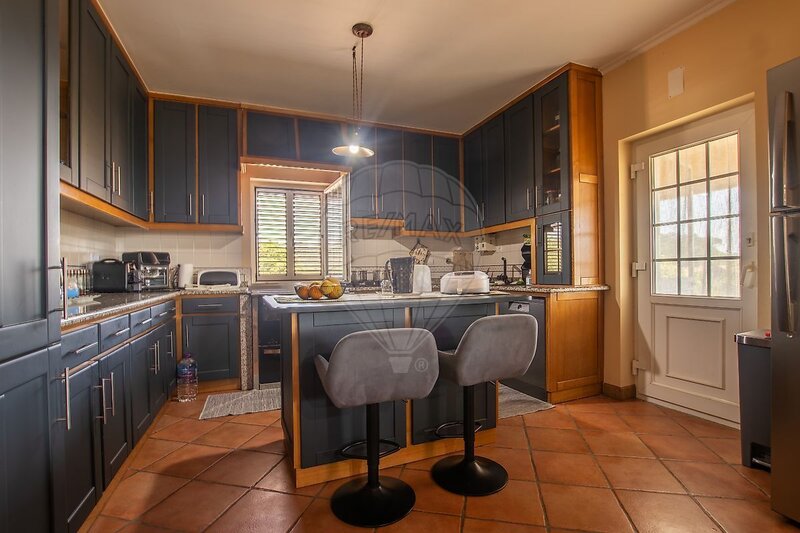
• ️ Extremely spacious and fully equipped kitchen
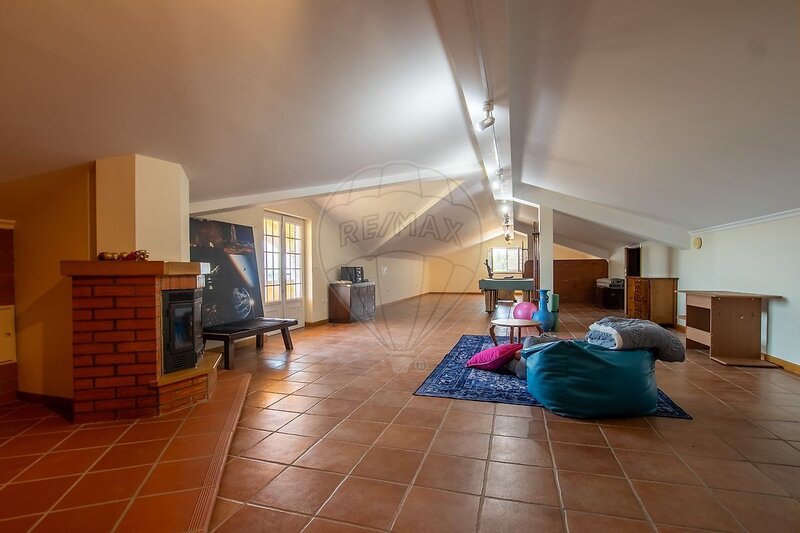
• Large attic
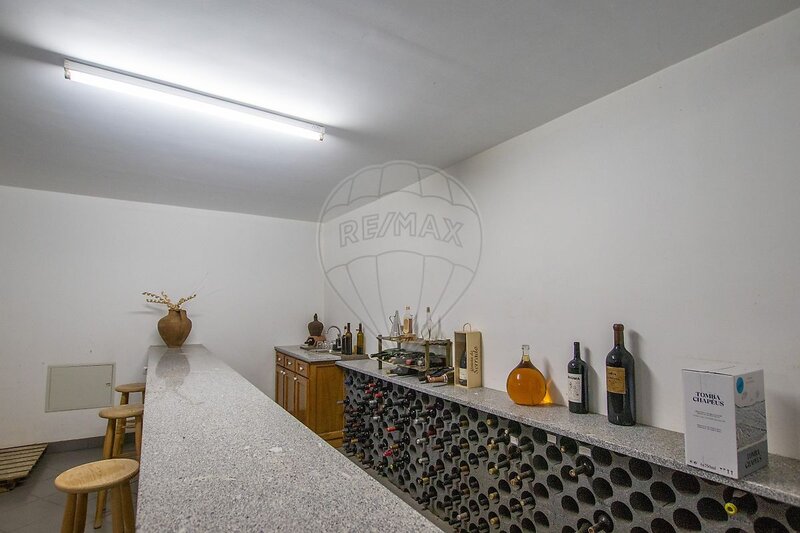
• Ground-floor bunker with extensive storage capacity
Exterior & Land
Land with strong agricultural and productive potential:
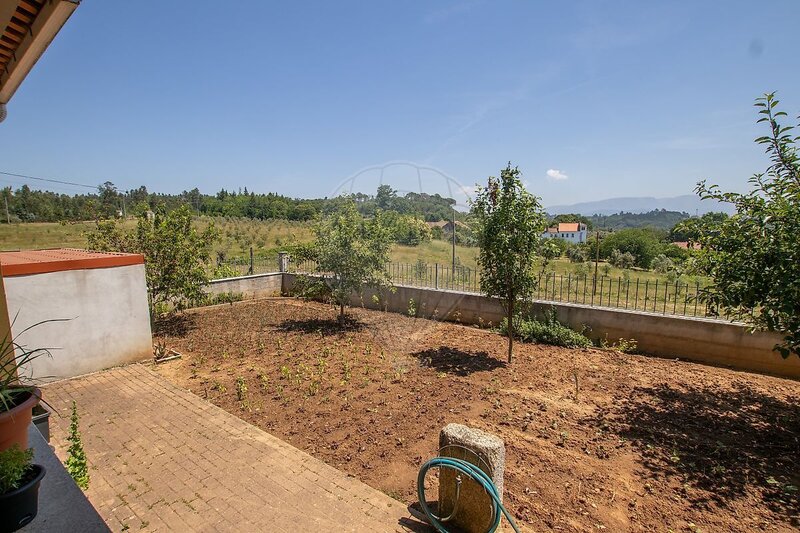
• Approximately 500 olive trees with drip irrigation system
• Variety of fruit trees:
Cherry trees
Pear trees
Orange trees
Peach trees
Tangerine trees
Chestnut trees
Kiwi plants
Strawberry plants
Plum trees
• Distinct vegetation areas featuring:
Eucalyptus trees
Oak trees
Chestnut trees
• Additional construction potential - part of the land allows further development
Water Resources
• Artesian borehole
• 2 water wells
• High water self-sufficiency - an increasingly valuable asset
️ Leisure & Outdoor Areas
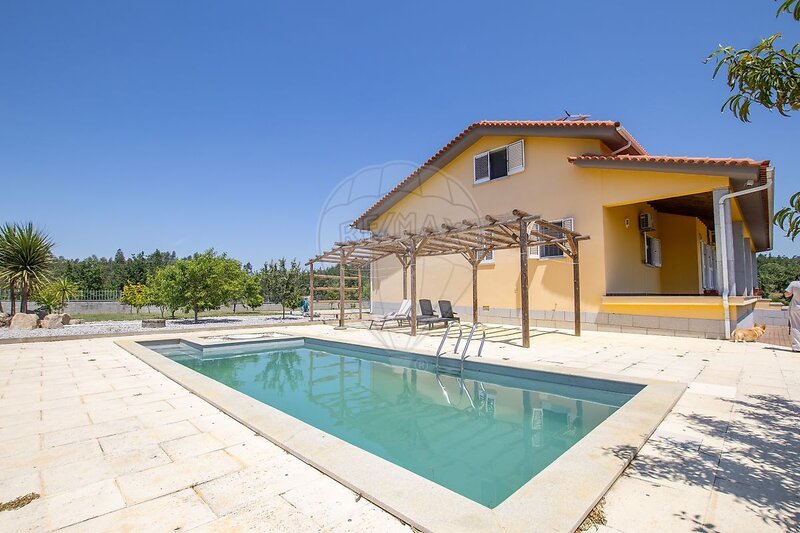
• Swimming pool approximately 9m x 3.5m
• Poolside area featuring:
Privileged panoramic views
️ High-quality leisure space
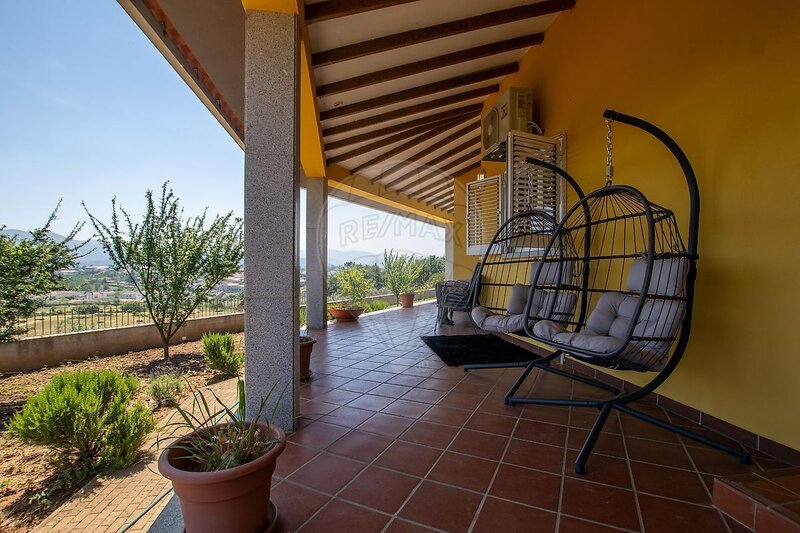
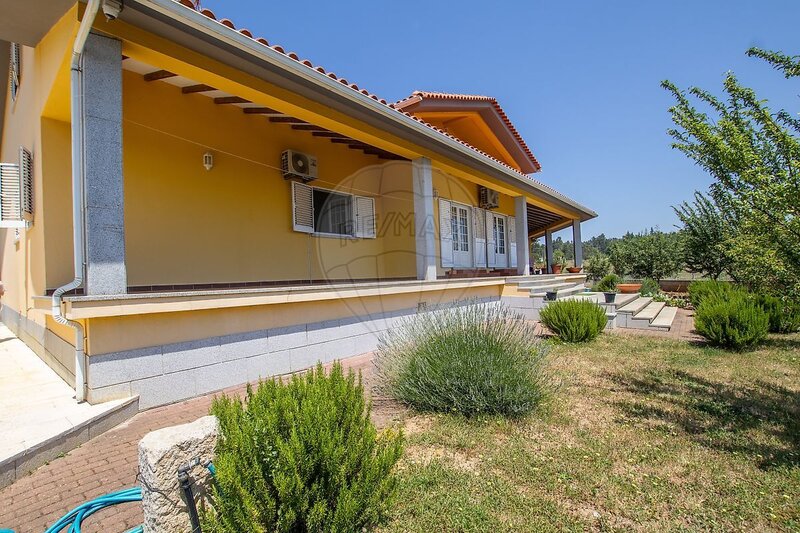
• Covered outdoor porch with:
️ Dining area
️ Relaxation space
Barbecue area
• Spacious outdoor area with:
Ample parking
↔️ Easy circulation
• 2 outdoor sheds:
Ideal for tractor, firewood, and general storage
️ Equipment & Efficiency
• 200L hot water cylinder
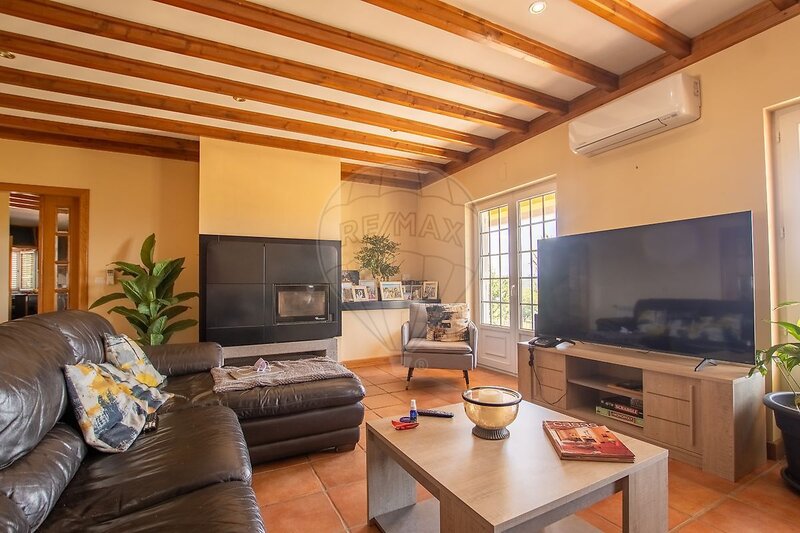
• Pellet heating system
• 6 air conditioning units ️
• 14 solar panels with inverter ️
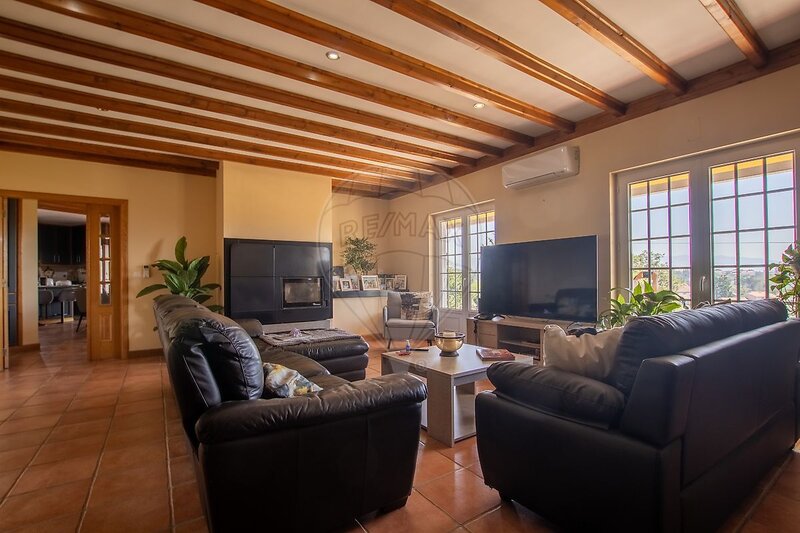
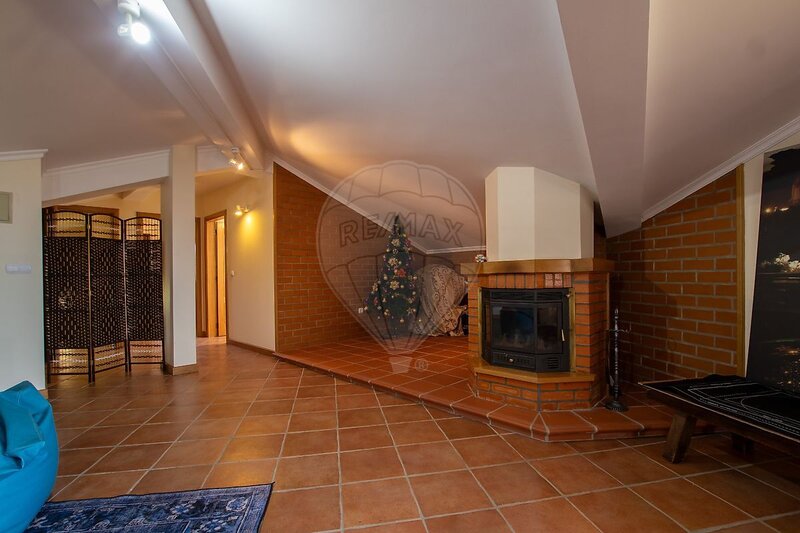
• Wood-burning stove:
Highly efficient kitchen heating
Also functional for cooking
Construction Quality & Finishes
• Extremely high-quality construction
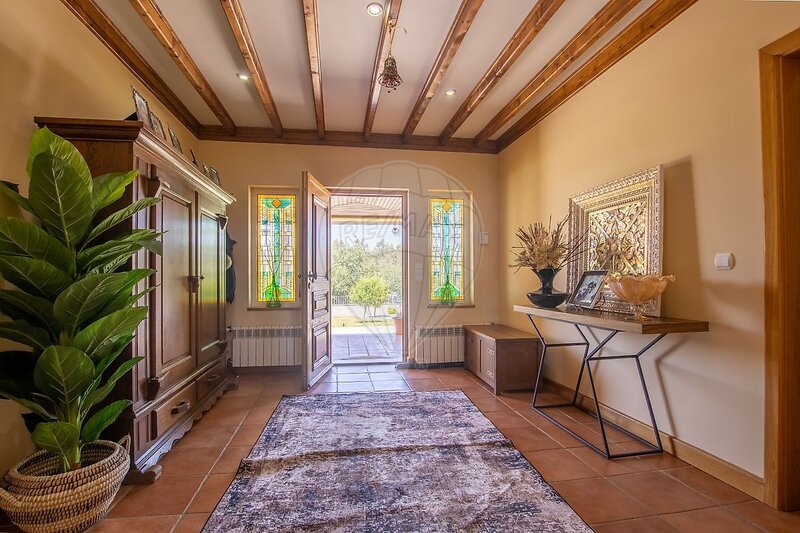
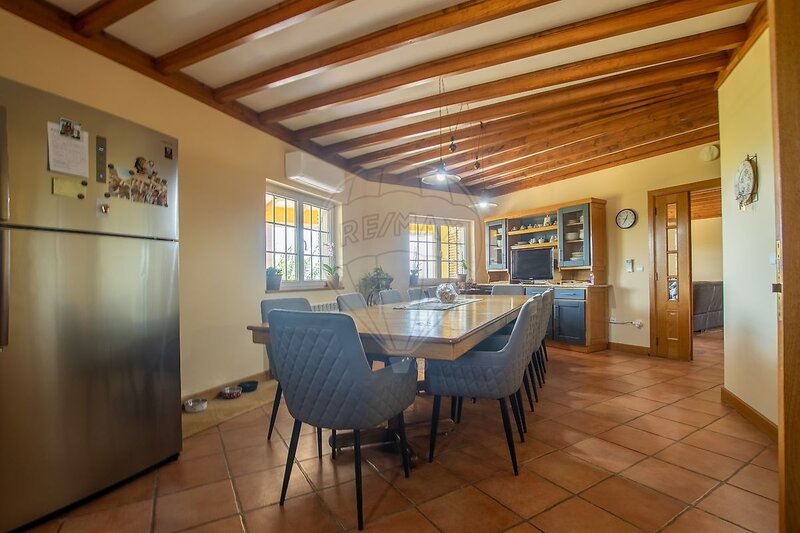
• Use of premium hardwoods, particularly oak
• Property exceptionally well maintained
• High-quality bathroom fixtures
• Exterior flooring and access areas in excellent condition
Garage
• Total area: 110sqm
• Includes:
Multiple storage areas
Solid wood cabinets
Counter with integrated bar
️ Comfort & Security
• PVC window frames with:
️ Tilt-and-turn system
️ Double glazing
• Aluminum shutters
• Automated exterior gates and garage doors
• High-quality fiber optic internet
️ Energy Efficiency
• Energy Rating: A+ ⭐
Potential Uses
A highly versatile property with strong appreciation potential:
• Luxury private residence
• Event estate
• Local Accommodation / Rural Tourism project
• Possibility for expansion and additional construction
• Potential for establishing a social support institution (IPSS)
Key Highlights
️ 6 hectares of productive land + construction potential
️ Water self-sufficiency (borehole + wells)
️ Active agricultural production (olive grove + fruit trees)
️ High energy efficiency level (A+)
️ Total privacy and unique natural surroundings
️ Excellent balance between comfort, agricultural production, and tourism potential
A truly distinctive property set within a rare natural environment, where privacy, comfort, energy efficiency, and investment potential coexist in a single estate.
Location & Surroundings
• Located in Galizes, within a privileged natural area
• Stunning panoramic views over:
️ Serra da Estrela
️ Serra do Açor
️ Serra do Colcurinho
• Extremely peaceful surroundings, featuring:
Nature all around
Natural birdsong ambiance
Complete privacy
• Excellent accessibility and close proximity to high-quality green landscapes
General Property Features
• House distributed over 3 floors
• Construction areas:
Ground floor: 233sqm
First floor: 146sqm
Garage: 110sqm
• Total covered area: 310sqm
• Land area: 60,000sqm (6 hectares)
️ Interior Layout
• 1 Master Suite with walk-in closet and private bathroom
• 3 Bedrooms
• 1 Office (with potential for an additional bedroom)
• 1 Laundry room
• 3 Bathrooms
• ️ Extremely spacious and fully equipped kitchen
• Large attic
• Ground-floor bunker with extensive storage capacity
Exterior & Land
Land with strong agricultural and productive potential:
• Approximately 500 olive trees with drip irrigation system
• Variety of fruit trees:
Cherry trees
Pear trees
Orange trees
Peach trees
Tangerine trees
Chestnut trees
Kiwi plants
Strawberry plants
Plum trees
• Distinct vegetation areas featuring:
Eucalyptus trees
Oak trees
Chestnut trees
• Additional construction potential - part of the land allows further development
Water Resources
• Artesian borehole
• 2 water wells
• High water self-sufficiency - an increasingly valuable asset
️ Leisure & Outdoor Areas
• Swimming pool approximately 9m x 3.5m
• Poolside area featuring:
Privileged panoramic views
️ High-quality leisure space
• Covered outdoor porch with:
️ Dining area
️ Relaxation space
Barbecue area
• Spacious outdoor area with:
Ample parking
↔️ Easy circulation
• 2 outdoor sheds:
Ideal for tractor, firewood, and general storage
️ Equipment & Efficiency
• 200L hot water cylinder
• Pellet heating system
• 6 air conditioning units ️
• 14 solar panels with inverter ️
• Wood-burning stove:
Highly efficient kitchen heating
Also functional for cooking
Construction Quality & Finishes
• Extremely high-quality construction
• Use of premium hardwoods, particularly oak
• Property exceptionally well maintained
• High-quality bathroom fixtures
• Exterior flooring and access areas in excellent condition
Garage
• Total area: 110sqm
• Includes:
Multiple storage areas
Solid wood cabinets
Counter with integrated bar
️ Comfort & Security
• PVC window frames with:
️ Tilt-and-turn system
️ Double glazing
• Aluminum shutters
• Automated exterior gates and garage doors
• High-quality fiber optic internet
️ Energy Efficiency
• Energy Rating: A+ ⭐
Potential Uses
A highly versatile property with strong appreciation potential:
• Luxury private residence
• Event estate
• Local Accommodation / Rural Tourism project
• Possibility for expansion and additional construction
• Potential for establishing a social support institution (IPSS)
Key Highlights
️ 6 hectares of productive land + construction potential
️ Water self-sufficiency (borehole + wells)
️ Active agricultural production (olive grove + fruit trees)
️ High energy efficiency level (A+)
️ Total privacy and unique natural surroundings
️ Excellent balance between comfort, agricultural production, and tourism potential
Location
Nogueira do Cravo, Oliveira do Hospital, Coimbra
