


House C/ Restaurant and Annexes
 1 / 10
 2 / 10
 3 / 10
 4 / 10
 5 / 10
 6 / 10
 7 / 10
 8 / 10
 9 / 10
 10 / 10
Click to see bigger photos
- Property typeVilla / House T3
- Sale € 240.000
- Area206 m² | 2450 m²
- StatusUsed
- Construction2001
- CountyCoimbra
- TownTábua
- ParishCarapinha
- REFCY-CB0047
3
3
206 m²
2450 m²
-1
-
B
Description
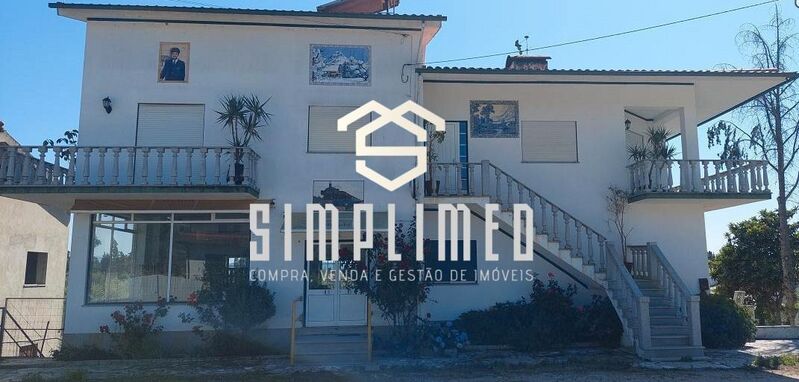
Duplex House C / Restaurant
Composed by:
Basement
ground floor
1st Floor
With 2-storey restaurant with 3 entrances.
Unfinished annexes
4 garages and event building
With 2 more annexes
The property is rented until the end of this month.
With the possibility of lease with option to buy for 1,800.00 € month,
Excellent opportunity for INVESTMENT - Rent of several apartments, Nursing Home, Rural Tourism or Event Hall.
Located 15 minutes from the center of Tábua, 1 km from the industrial zone of Arganil. Next to the national N17 (Estrada da Beira) and IC6.
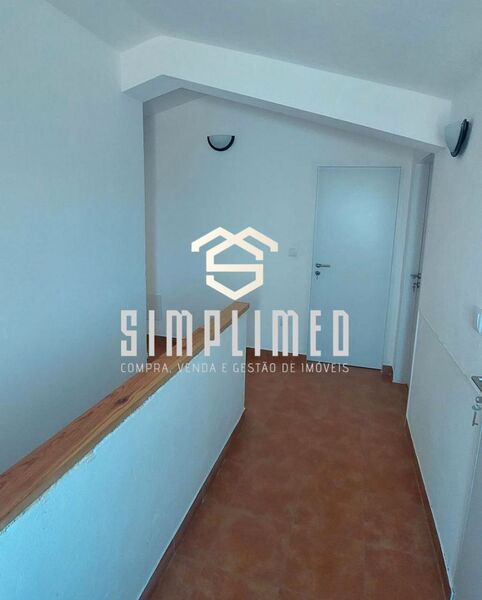
This building is intended for various purposes, such as commerce, catering, industry and housing. The interior has been recently painted, the attic rehabilitated for rooms and the terrace waterproofed and renovated.
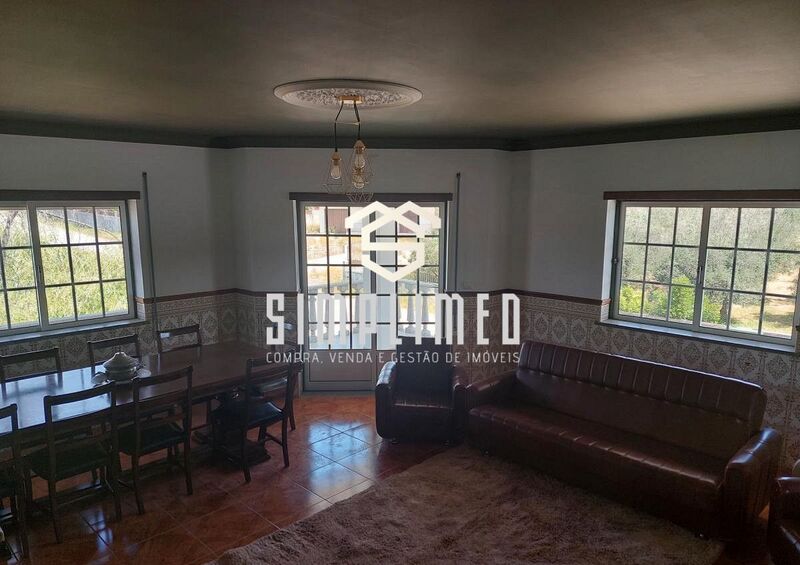
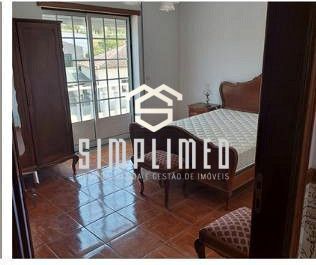
Property sold with the furniture visible in the photos.
Trade: ground floor and basement with 345sqm
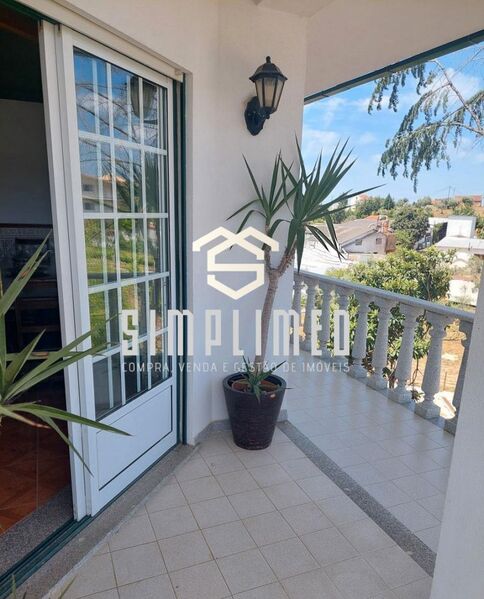
On the ground floor you find a large room with large windows, furnished room with tables and chairs for meals or other purposes. Bar area and balcony. Two social bathrooms. Large balcony to the back of the land.
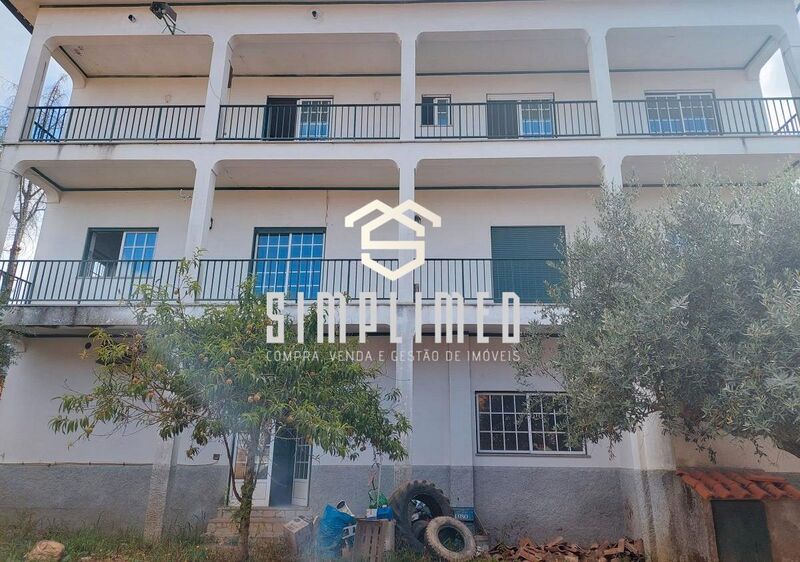
The basement is composed of a large hall and an area for industrial kitchen, with extractors and balcony. It also has two bathrooms. Access to the land and annex area.
Housing - 1st floor with 192sqm and attic.
Separate entrance to the first floor where you find:
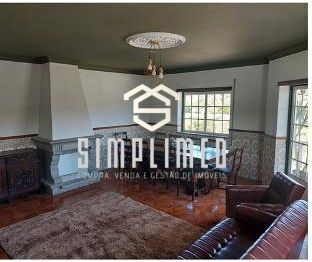
Spacious living room with 29sqm and balcony.
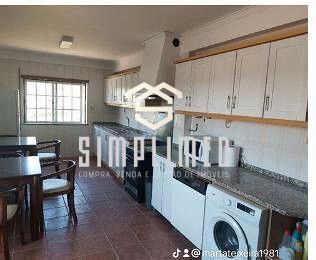
Equipped and modernized kitchen, with extractor, refrigerator, washing machine and dishwasher. Sufficient storage, tables and chairs.
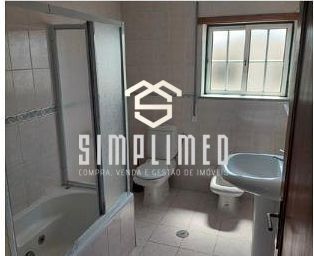
Social bathroom.
Complete bathroom.
Four spacious and furnished rooms with 9.45sqm to 14sqm.
Access to balcony through 2 bedrooms and kitchen.
Access to the attic:
Four bedrooms also furnished.
Complete and modern bathroom.
Terrace with views over the mountains.
Row building with 3 floors, 245sqm per floor. The same has large areas, thus making its use and division, as necessary for future project. Rugged and quality construction, with double viga.
Basement with bar area.
Car access to the basement and ground floor.
Ground floor and first floor large.
Four double garages of 130sqm for 8 cars.
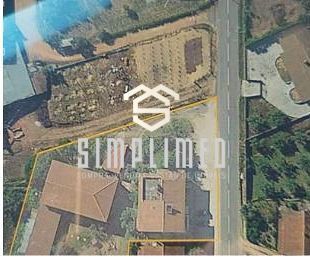
Land with 2450sqm, with olive trees and other fruit trees.
Parking in front of the Villa for approximately 8 cars.
10 minutes from the beach.
Composed by:
Basement
ground floor
1st Floor
With 2-storey restaurant with 3 entrances.
Unfinished annexes
4 garages and event building
With 2 more annexes
The property is rented until the end of this month.
With the possibility of lease with option to buy for 1,800.00 € month,
Excellent opportunity for INVESTMENT - Rent of several apartments, Nursing Home, Rural Tourism or Event Hall.
Located 15 minutes from the center of Tábua, 1 km from the industrial zone of Arganil. Next to the national N17 (Estrada da Beira) and IC6.
This building is intended for various purposes, such as commerce, catering, industry and housing. The interior has been recently painted, the attic rehabilitated for rooms and the terrace waterproofed and renovated.
Property sold with the furniture visible in the photos.
Trade: ground floor and basement with 345sqm
On the ground floor you find a large room with large windows, furnished room with tables and chairs for meals or other purposes. Bar area and balcony. Two social bathrooms. Large balcony to the back of the land.
The basement is composed of a large hall and an area for industrial kitchen, with extractors and balcony. It also has two bathrooms. Access to the land and annex area.
Housing - 1st floor with 192sqm and attic.
Separate entrance to the first floor where you find:
Spacious living room with 29sqm and balcony.
Equipped and modernized kitchen, with extractor, refrigerator, washing machine and dishwasher. Sufficient storage, tables and chairs.
Social bathroom.
Complete bathroom.
Four spacious and furnished rooms with 9.45sqm to 14sqm.
Access to balcony through 2 bedrooms and kitchen.
Access to the attic:
Four bedrooms also furnished.
Complete and modern bathroom.
Terrace with views over the mountains.
Row building with 3 floors, 245sqm per floor. The same has large areas, thus making its use and division, as necessary for future project. Rugged and quality construction, with double viga.
Basement with bar area.
Car access to the basement and ground floor.
Ground floor and first floor large.
Four double garages of 130sqm for 8 cars.
Land with 2450sqm, with olive trees and other fruit trees.
Parking in front of the Villa for approximately 8 cars.
10 minutes from the beach.
Location
Carapinha, Tábua, Coimbra
