


Excellence villa, ready to move in, with six bedrooms, living room, barbecue, garage and garden
 1 / 38
 2 / 38
 3 / 38
 4 / 38
 5 / 38
 6 / 38
 7 / 38
 8 / 38
 9 / 38
 10 / 38
 11 / 38
 12 / 38
 13 / 38
 14 / 38
 15 / 38
 16 / 38
 17 / 38
 18 / 38
 19 / 38
 20 / 38
 21 / 38
 22 / 38
 23 / 38
 24 / 38
 25 / 38
 26 / 38
 27 / 38
 28 / 38
 29 / 38
 30 / 38
 31 / 38
 32 / 38
 33 / 38
 34 / 38
 35 / 38
 36 / 38
 37 / 38
 38 / 38
Click to see bigger photos
- Property typeVilla / House T6
- Sale € 750.000
- Area200 m² | 465 m²
- StatusUsed
- CountyCoimbra
- TownCoimbra
- ParishSanto António dos Olivais
- REFCY-C3698
6
4
200 m²
465 m²
-1
-
B
Description
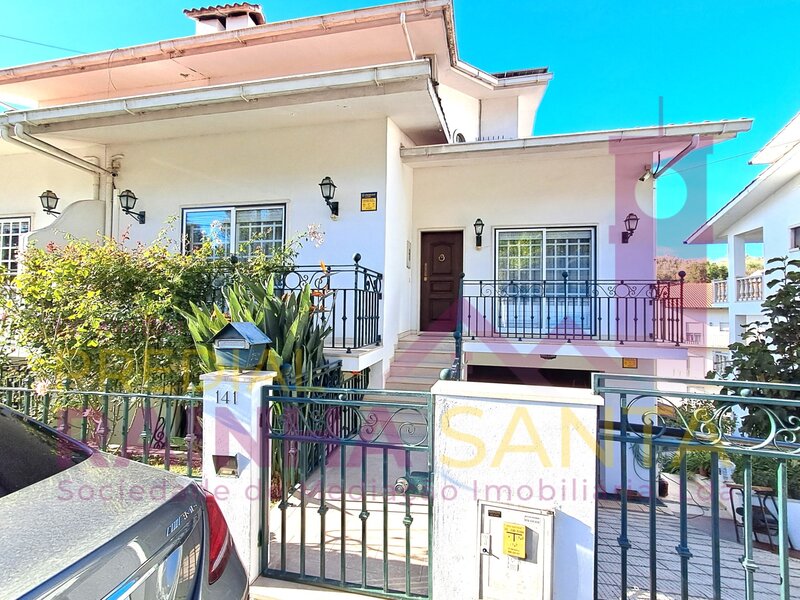
Excellent semi-detached house, with six bedrooms, large garage and excellent leisure areas.
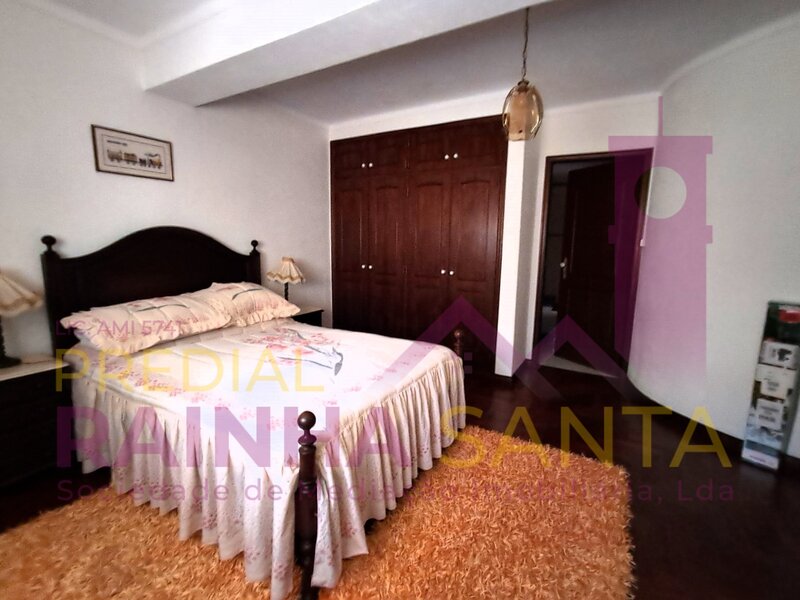
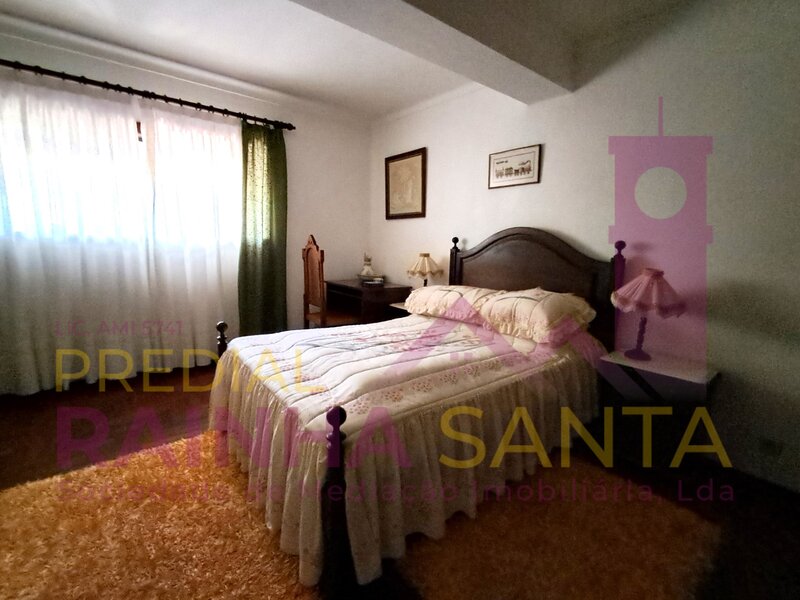
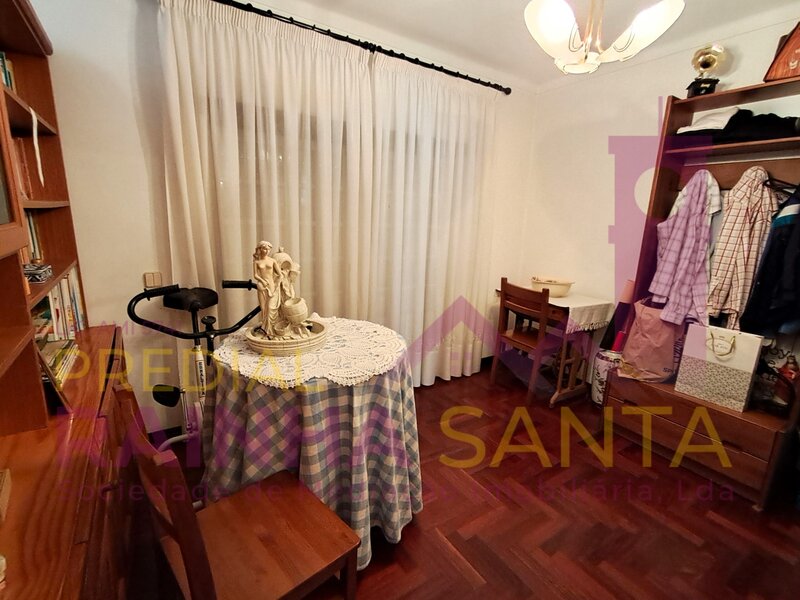
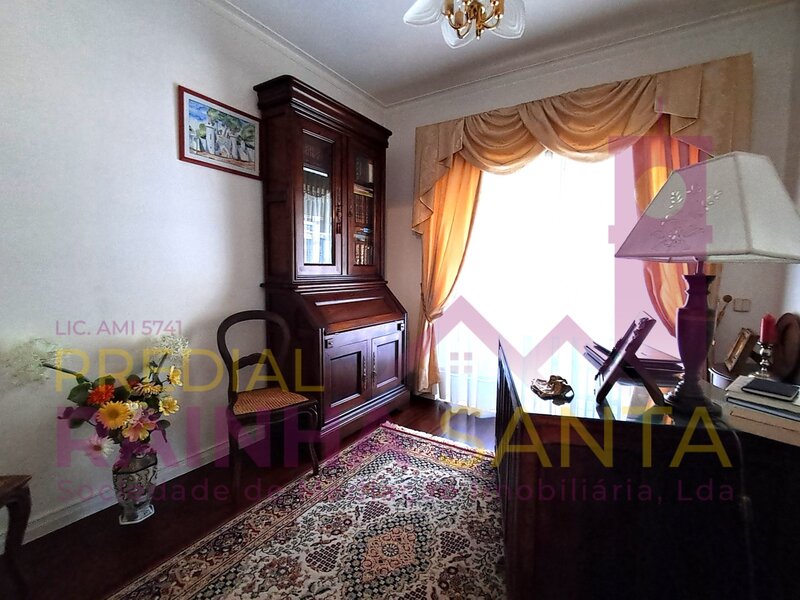
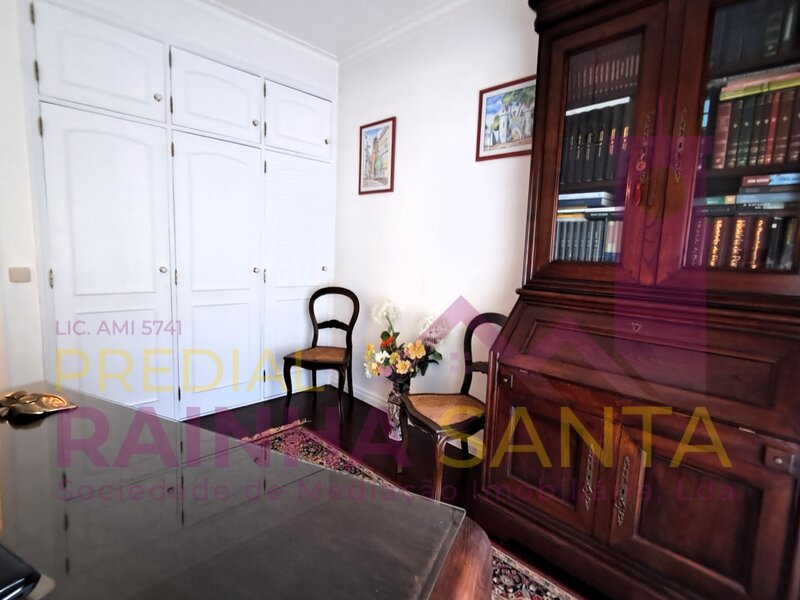
Although it is configured as a 4 bedroom house, its organization and additional spaces allow you to have, in practice, six bedrooms, offering a much higher capacity than usual.
A particularly interesting solution for large families, for those who need independent spaces for office or family accommodation, or simply for those who value generous areas and different possibilities of use.
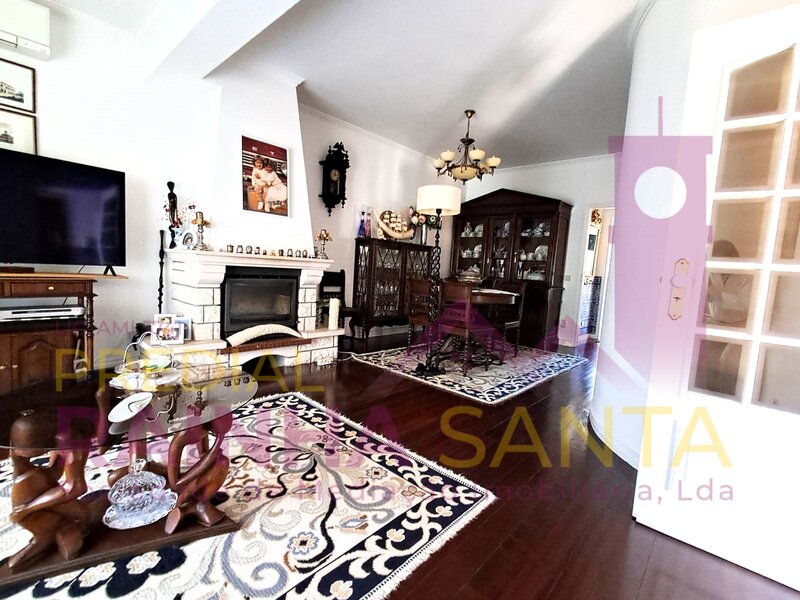
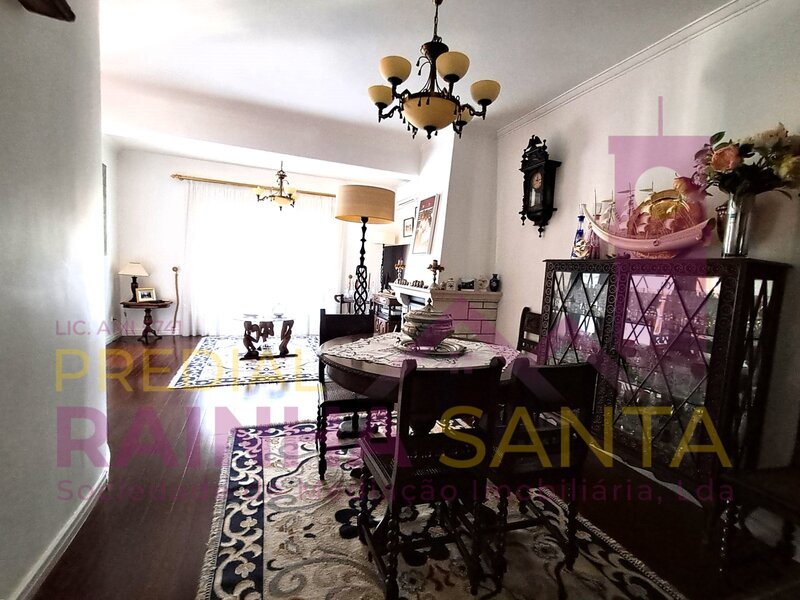
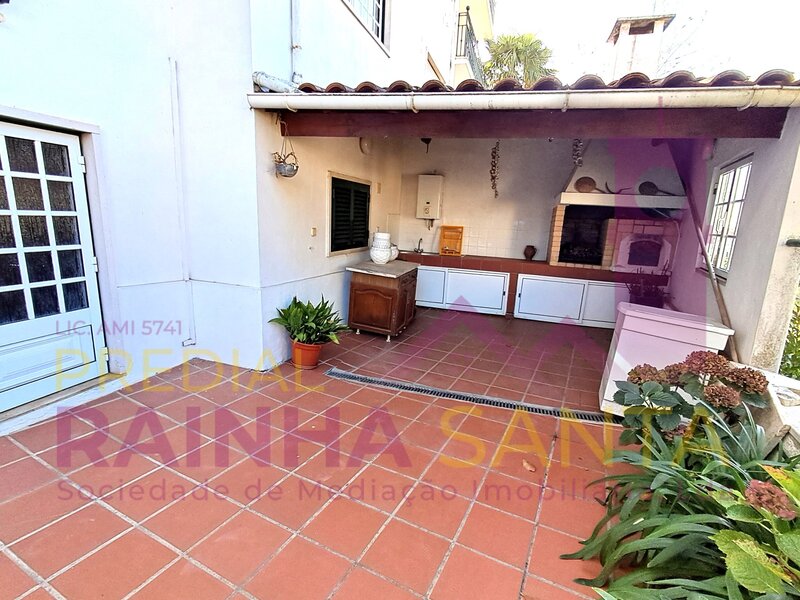
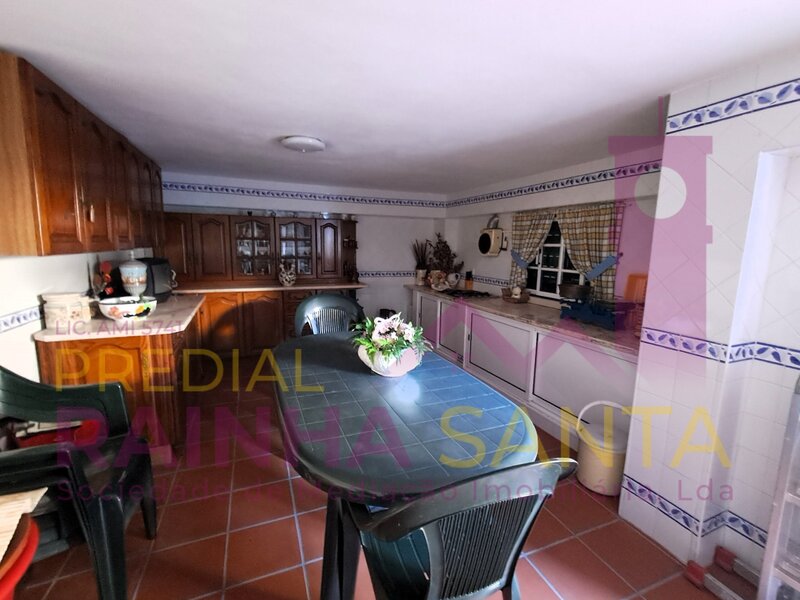
The living room with fireplace, the barbecue area, the wood-burning oven and the additional kitchen add a dimension of comfort and leisure that truly differentiates.
Semi-detached house, in impeccable condition, ready to live and without the need for any works and / or interventions. A property that is distinguished by the generous dimension, the functional distribution of its divisions and the versatility of the spaces, providing all the comfort and convenience for a quality family experience.
Distributed over several floors, it offers an organization that allows you to perfectly reconcile the areas of housing, conviviality, leisure and storage.
This property is distributed by:
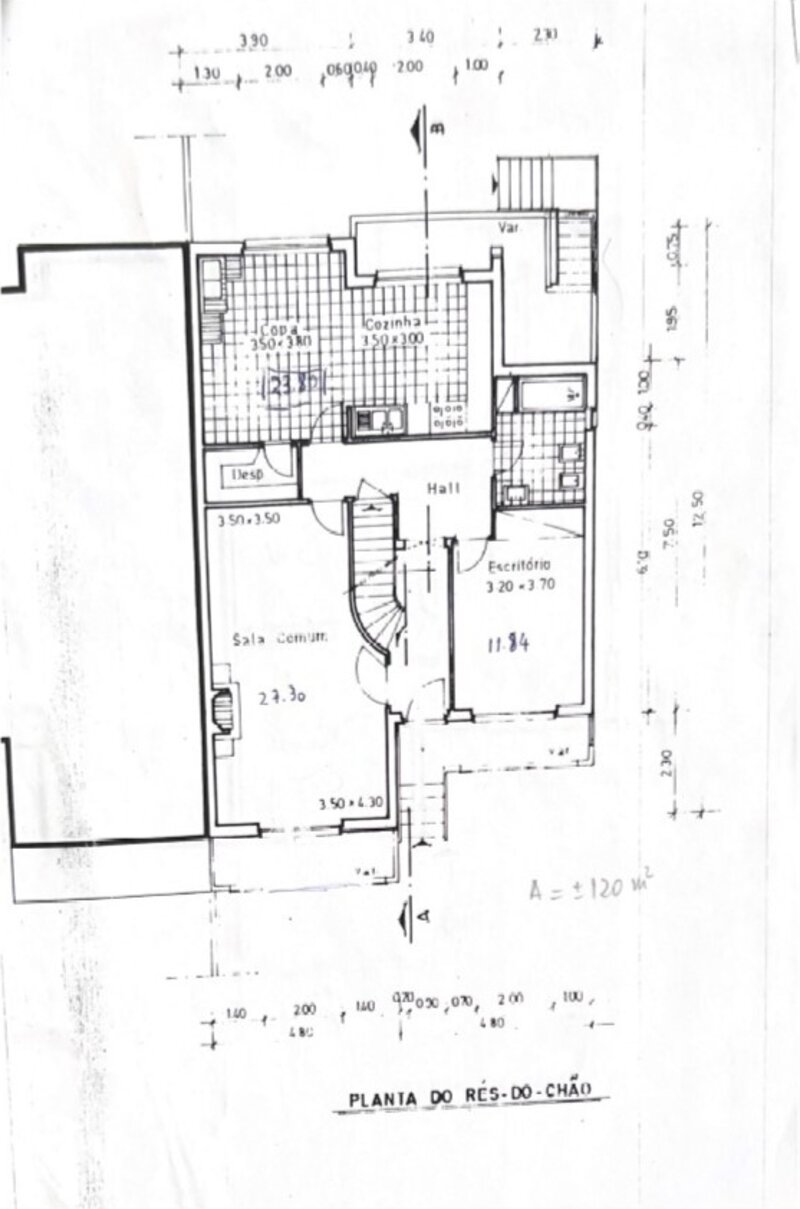
Entrance floor:
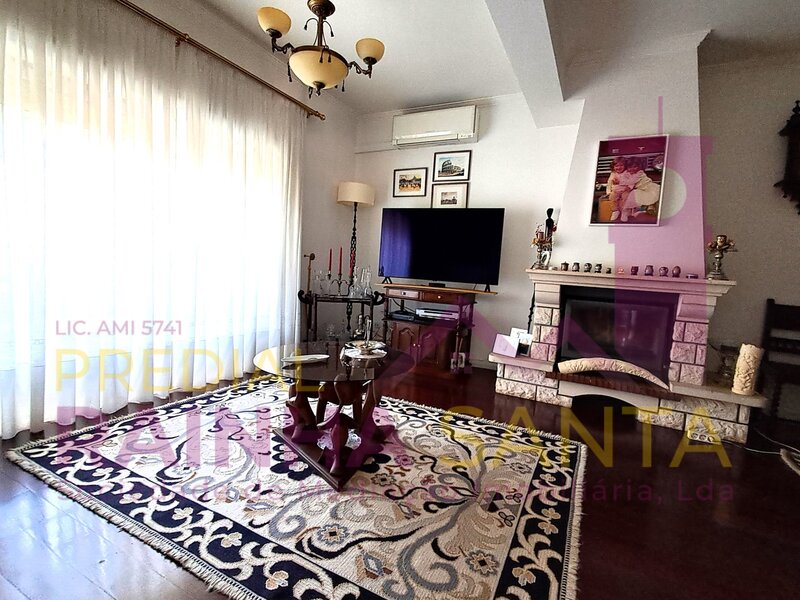
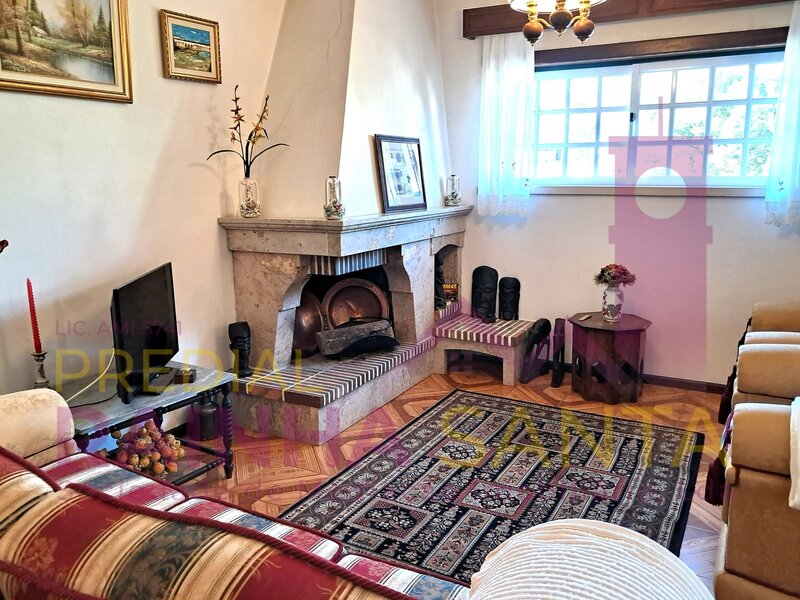
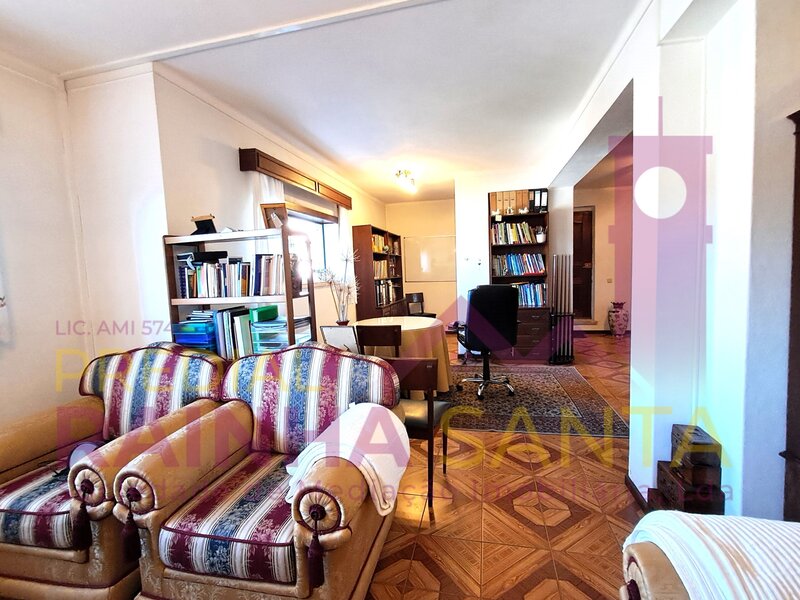
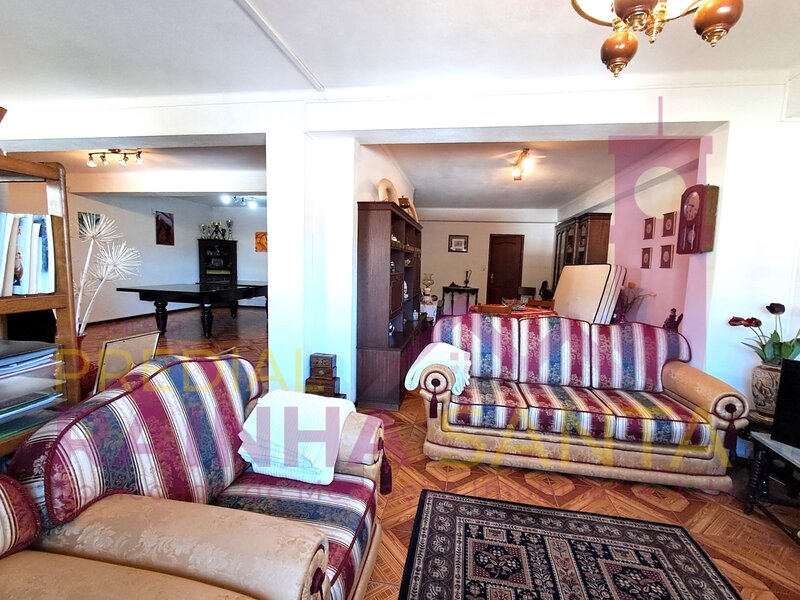
Large living room with fireplace, ideal for moments of comfort and conviviality;
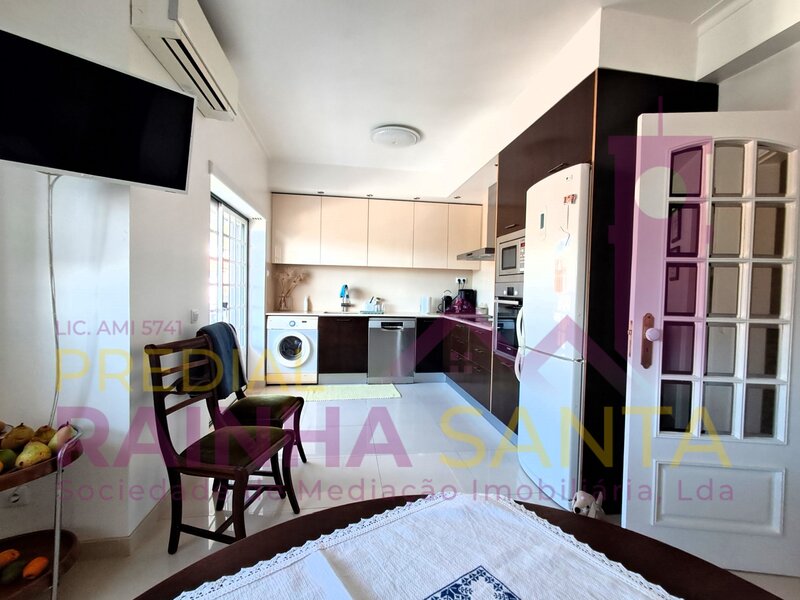
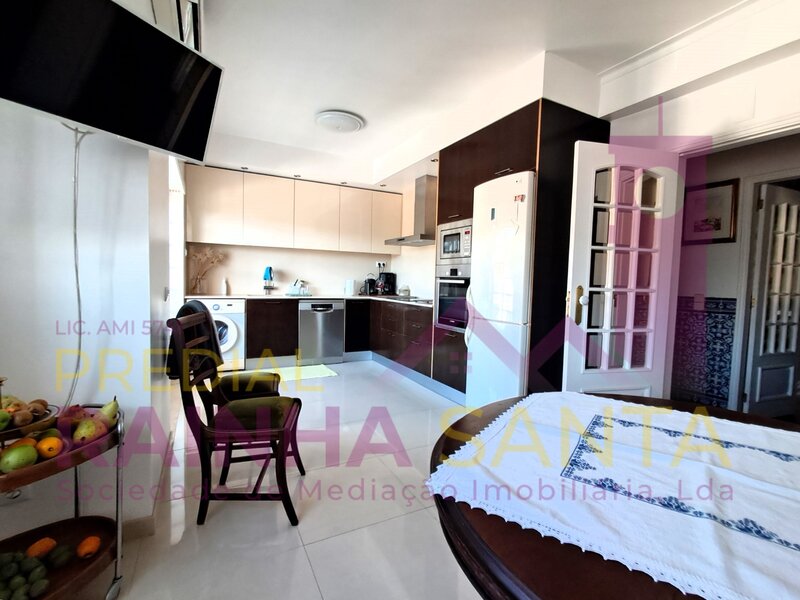
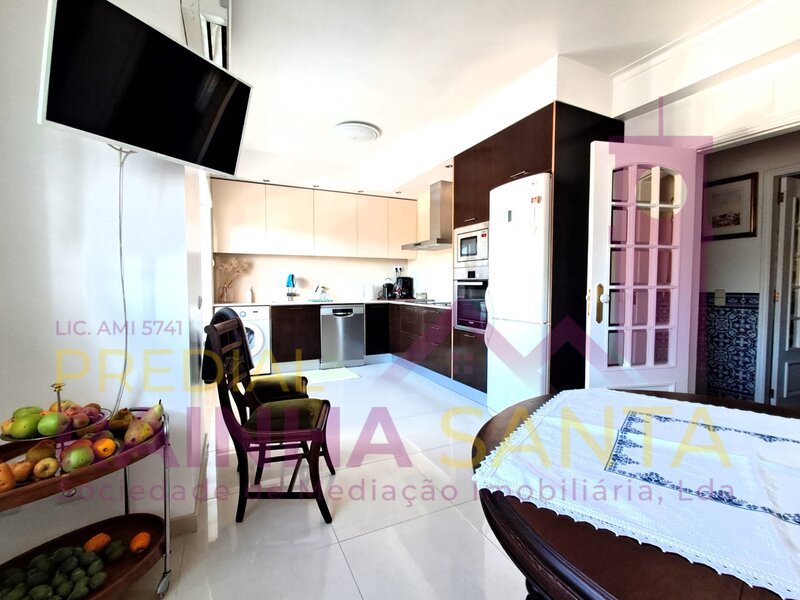
Large kitchen, fully equipped;
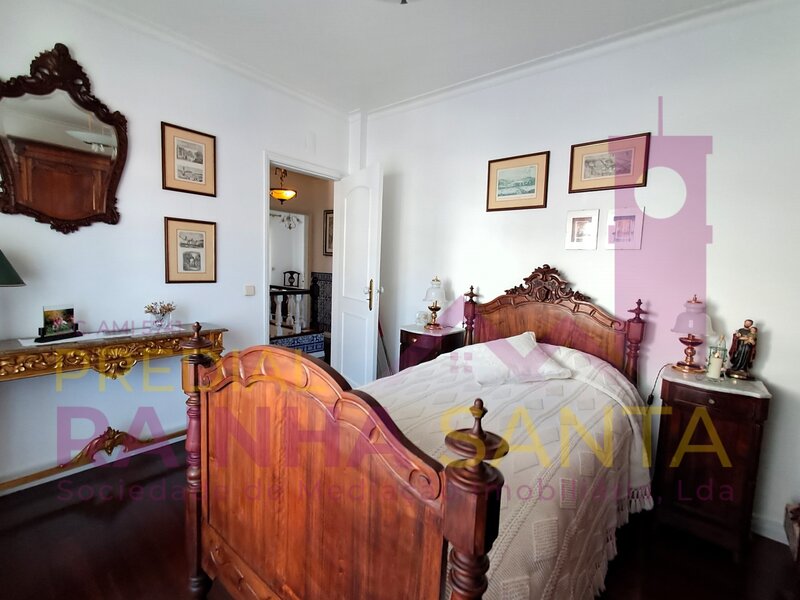
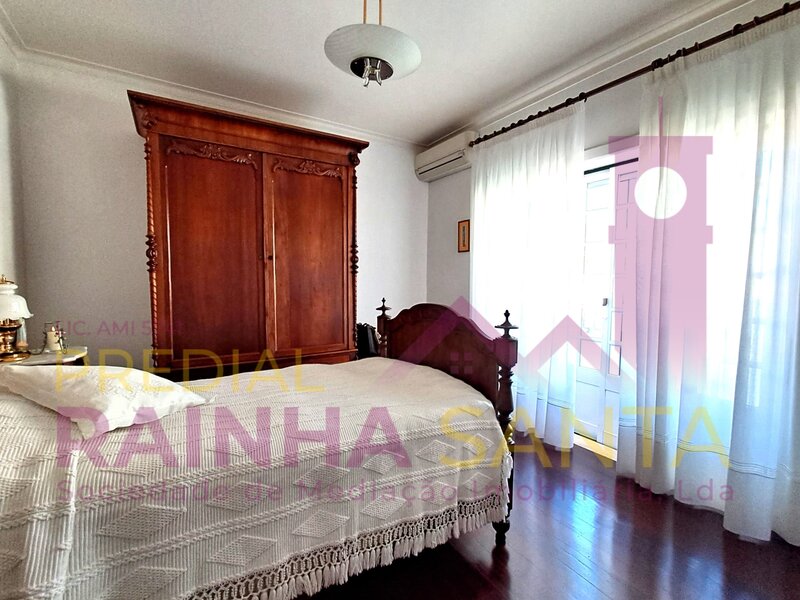
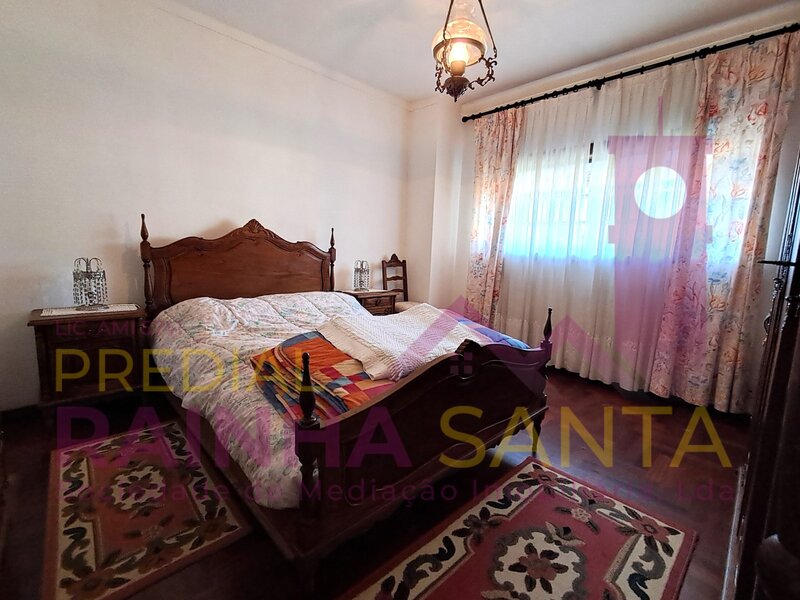
One bedroom;
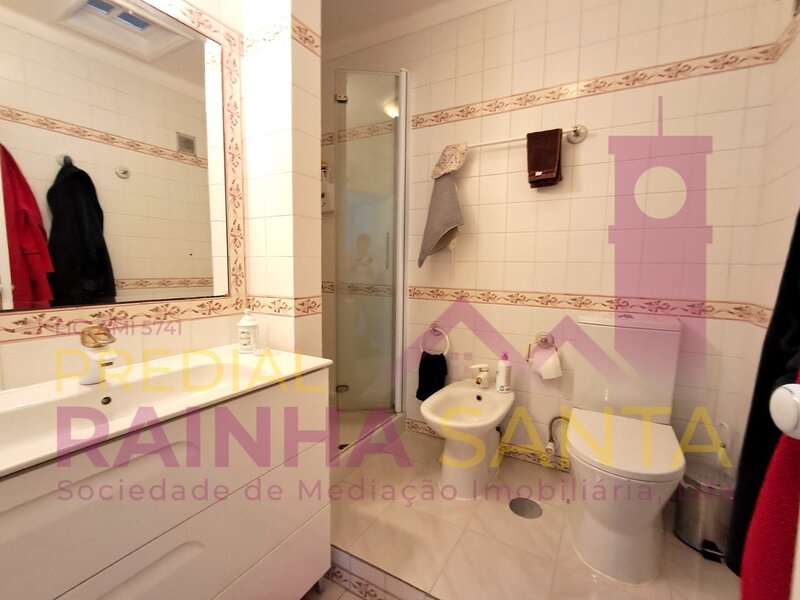
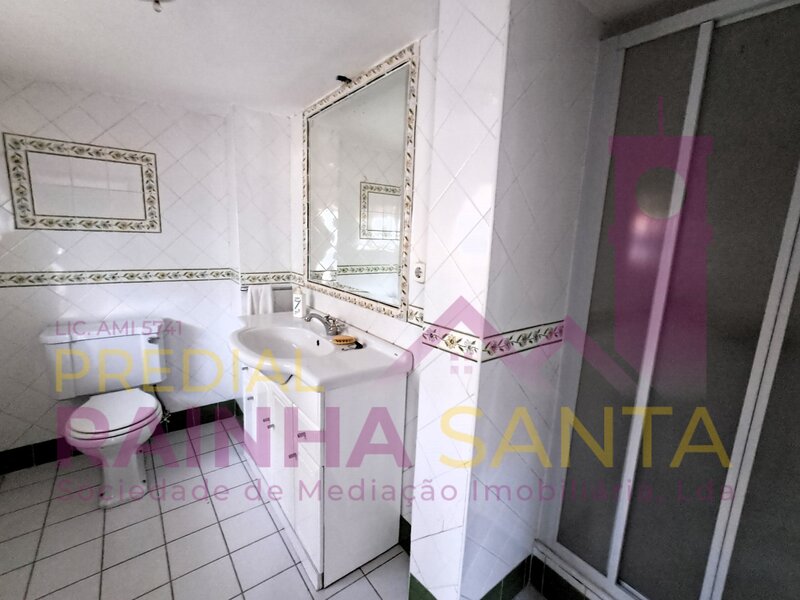
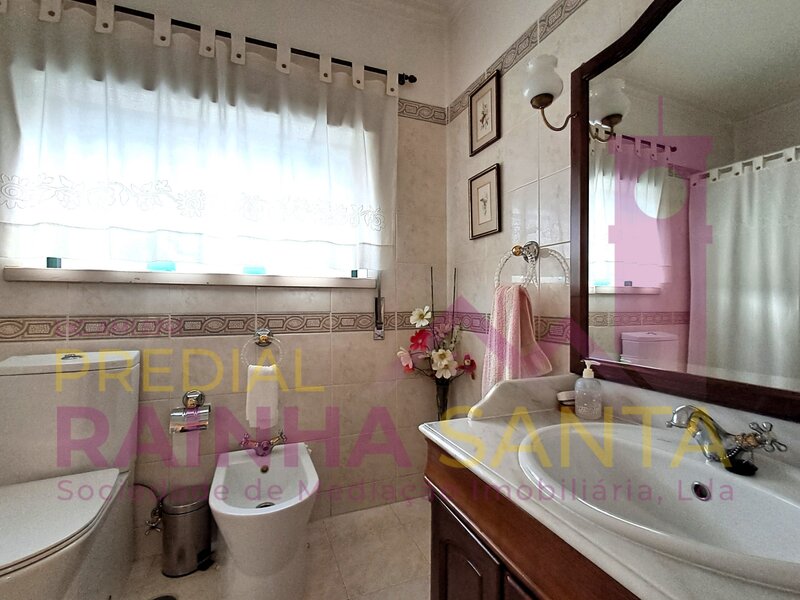
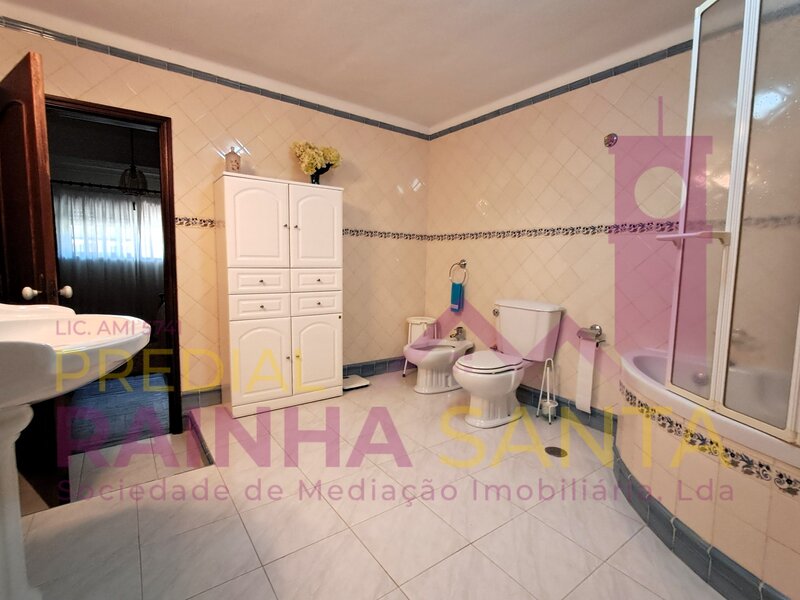
Full bathroom;
Balcony.
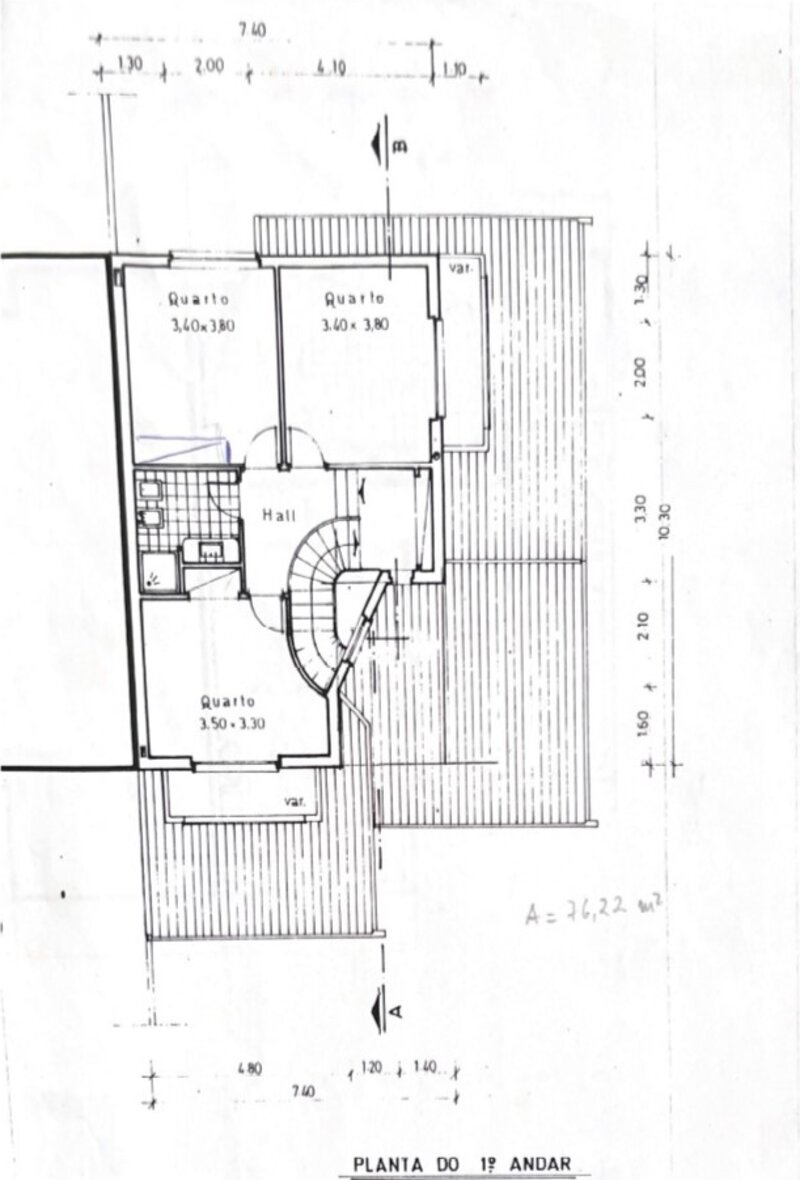
1st Floor:
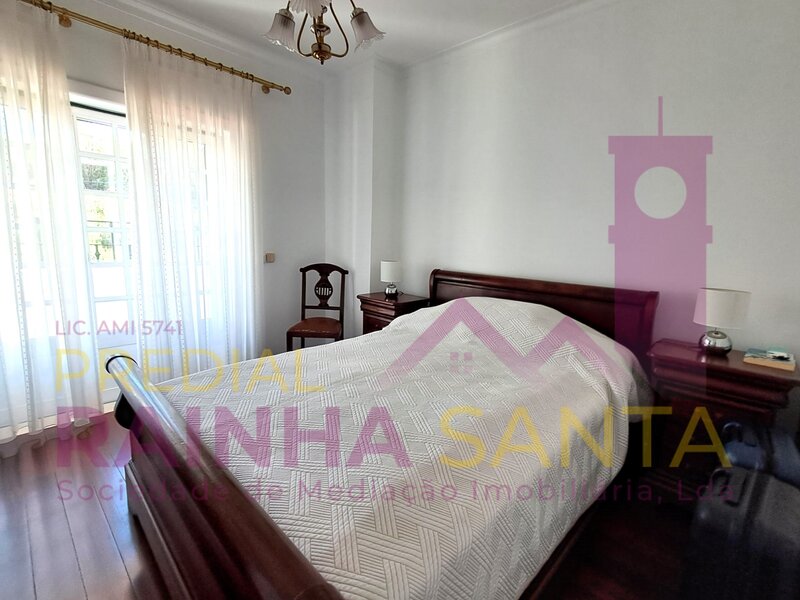
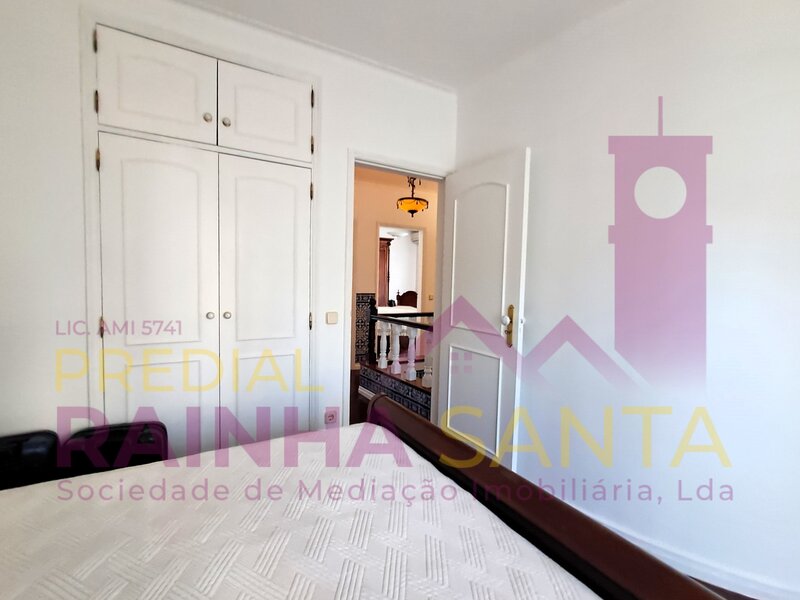
Three bedrooms, all with access to balcony;
Full bathroom supporting the rooms.
Basement:
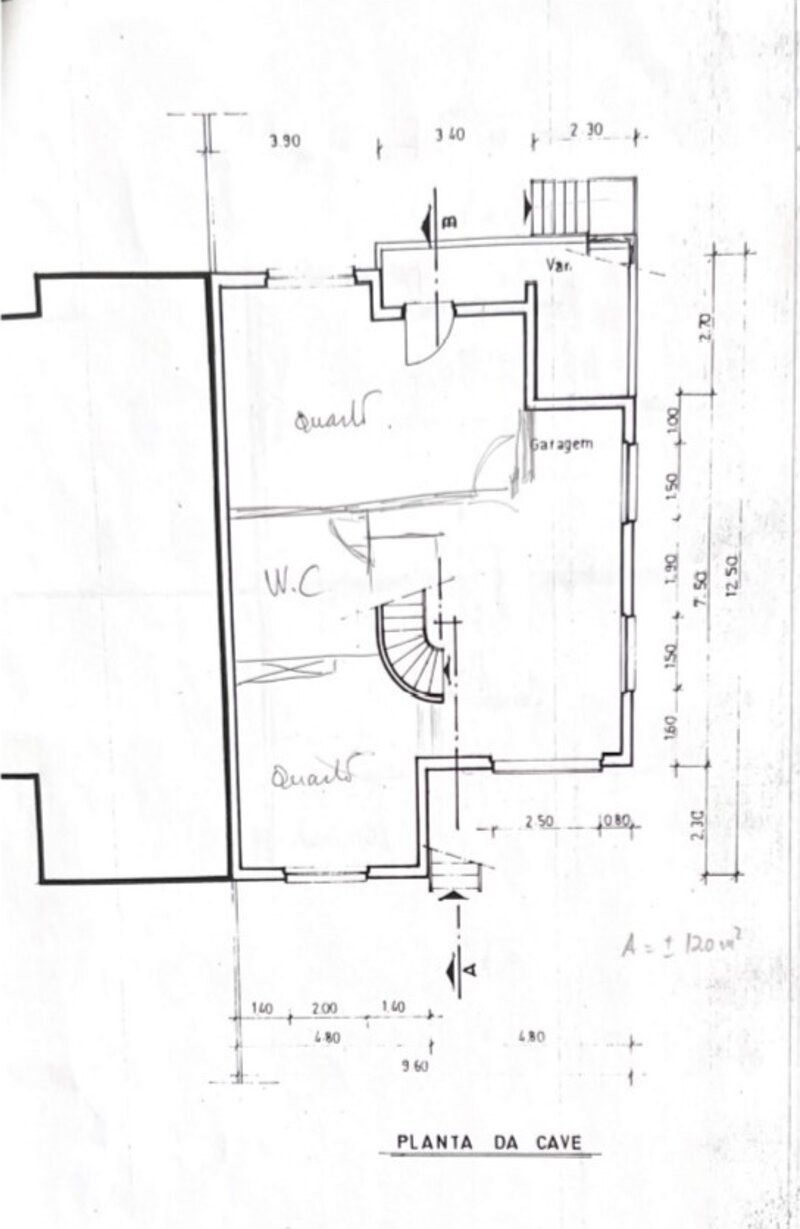
Large garage;
Two additional bedrooms;
Bathroom;
Balcony.
Sub-basement:
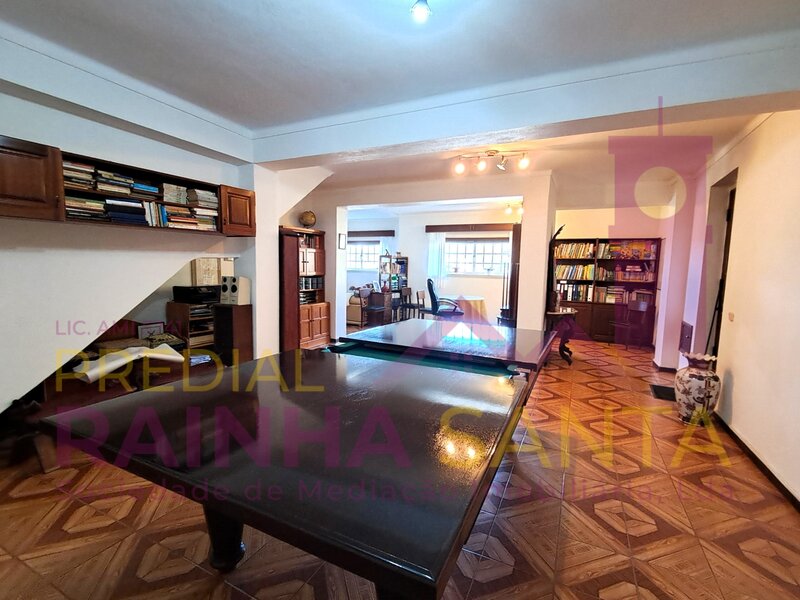
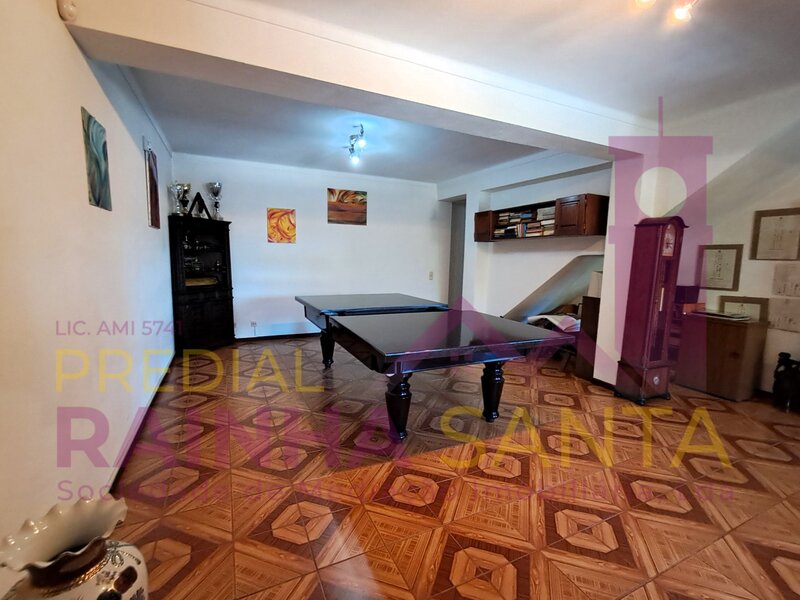
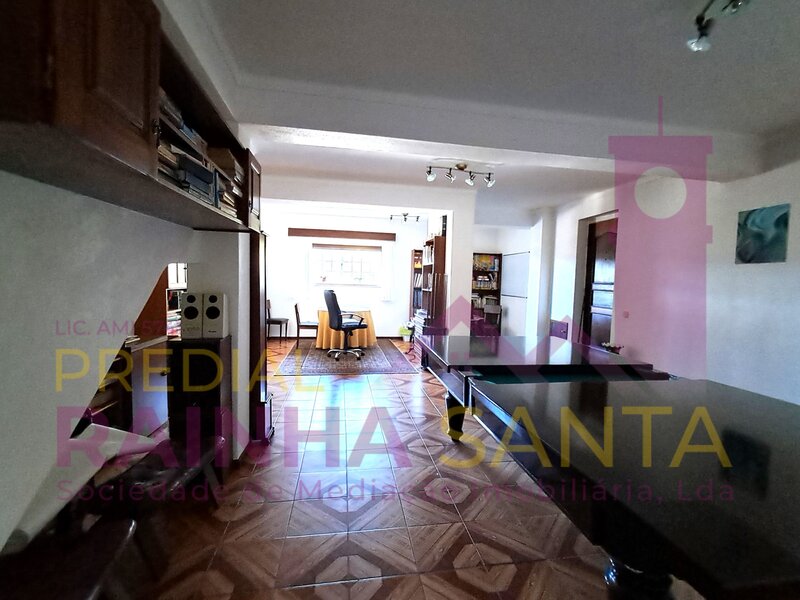
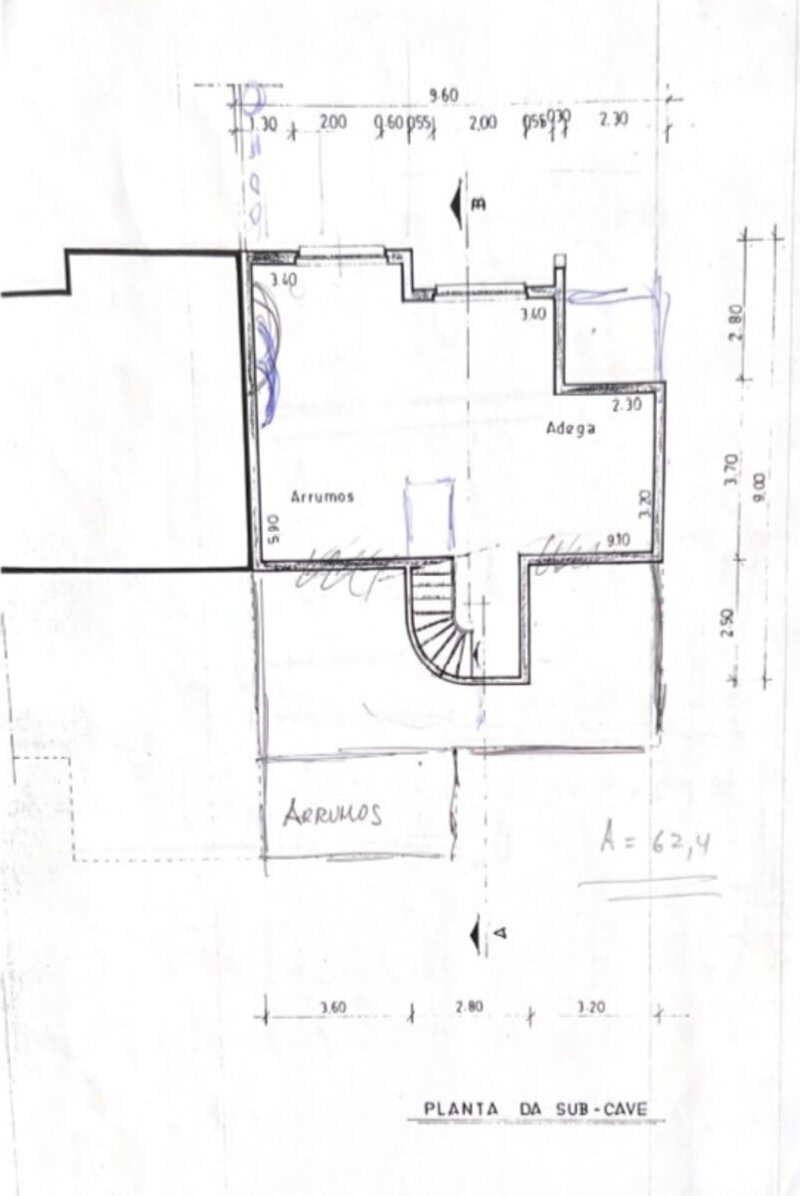
Huge lounge with fireplace, ideal for socializing, entertainment or leisure space;
Snooker table;
Additional storage area.
Sub-subbasement:
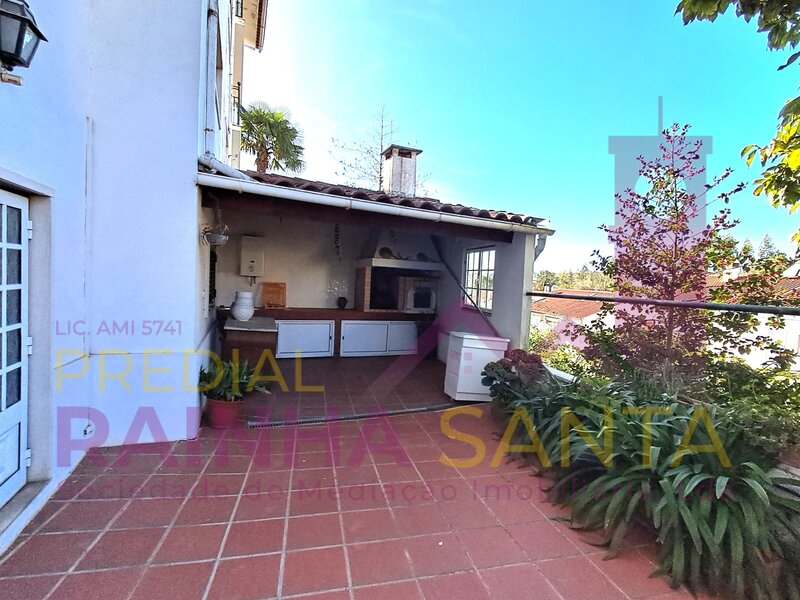
Annex equipped with wood-burning oven;
Barbecue;
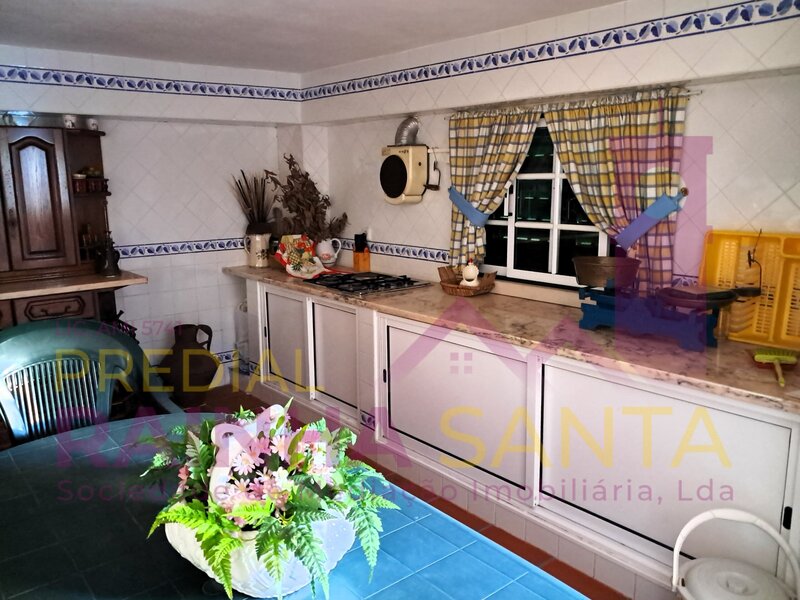
Large and fully equipped kitchen;
Bathroom.
Outdoor space:
Outside, there is a pleasant living area with barbecue and wood-burning oven, directly communicating with the interior space of the sub-subcellar, creating a perfect and functional environment for meals and meetings with family and friends.
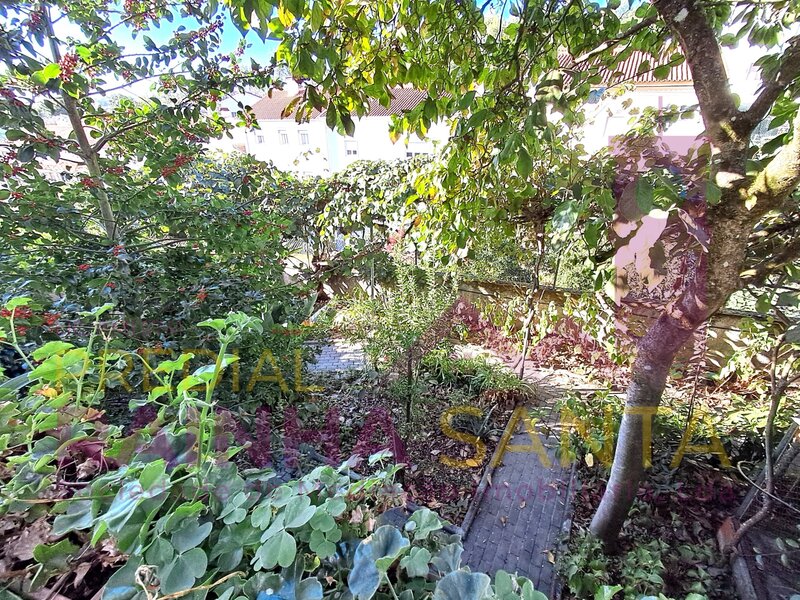
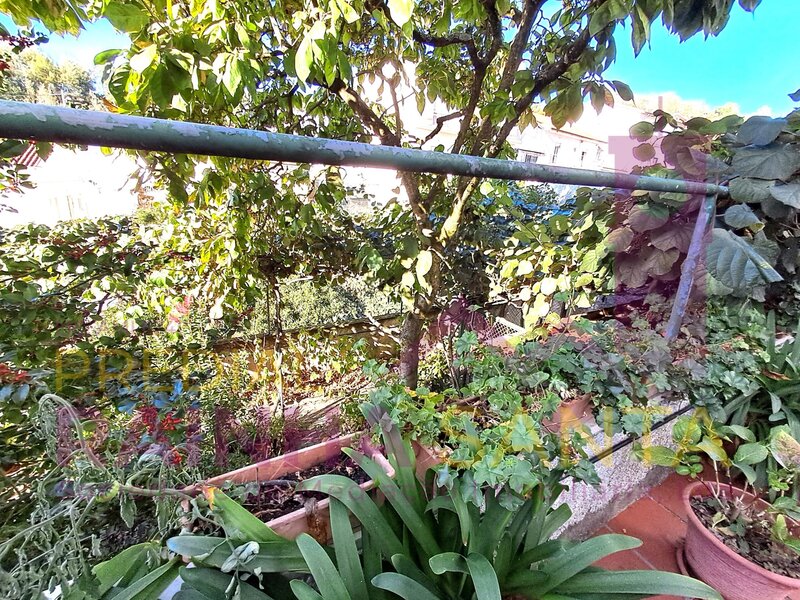
The property also has a kennel and land with several fruit trees, providing a pleasant outdoor space with privacy and excellent conditions to enjoy outdoor leisure moments.
Equipment and Energy Efficiency:
The residential area, distributed on the entrance floor and first floor, has double windows, with original frames and single glass inside and a second exterior window with double glazing, providing excellent thermal and acoustic insulation and contributing to greater comfort inside the house.
The house is equipped with six photovoltaic panels, which ensure the production of electricity for self-consumption, allowing to feed, totally or partially, the various electrical equipment of the house, namely household appliances, air conditioning, water heating system and lighting. This solution represents a significant reduction in the consumption of electricity purchased from the grid. Whenever the production exceeds the consumption needs, the surplus energy is injected into the electricity network and marketed, under the terms of the contract in force.
It also has Mitsubishi air conditioning in all the rooms of the residential area, allowing the heating and cooling of the different spaces throughout the year, with the advantage of being able to take advantage of the energy produced by the photovoltaic panels, contributing to greater energy efficiency and reduction of usage costs.
The kitchens are fully equipped, including electric hob, oven and dishwasher of the Bosch brand, combined refrigerator and washing machine of the LG brand.
To know and discover the full potential of this villa, call for more information and / or schedule a visit.
Although it is configured as a 4 bedroom house, its organization and additional spaces allow you to have, in practice, six bedrooms, offering a much higher capacity than usual.
A particularly interesting solution for large families, for those who need independent spaces for office or family accommodation, or simply for those who value generous areas and different possibilities of use.
The living room with fireplace, the barbecue area, the wood-burning oven and the additional kitchen add a dimension of comfort and leisure that truly differentiates.
Semi-detached house, in impeccable condition, ready to live and without the need for any works and / or interventions. A property that is distinguished by the generous dimension, the functional distribution of its divisions and the versatility of the spaces, providing all the comfort and convenience for a quality family experience.
Distributed over several floors, it offers an organization that allows you to perfectly reconcile the areas of housing, conviviality, leisure and storage.
This property is distributed by:
Entrance floor:
Large living room with fireplace, ideal for moments of comfort and conviviality;
Large kitchen, fully equipped;
One bedroom;
Full bathroom;
Balcony.
1st Floor:
Three bedrooms, all with access to balcony;
Full bathroom supporting the rooms.
Basement:
Large garage;
Two additional bedrooms;
Bathroom;
Balcony.
Sub-basement:
Huge lounge with fireplace, ideal for socializing, entertainment or leisure space;
Snooker table;
Additional storage area.
Sub-subbasement:
Annex equipped with wood-burning oven;
Barbecue;
Large and fully equipped kitchen;
Bathroom.
Outdoor space:
Outside, there is a pleasant living area with barbecue and wood-burning oven, directly communicating with the interior space of the sub-subcellar, creating a perfect and functional environment for meals and meetings with family and friends.
The property also has a kennel and land with several fruit trees, providing a pleasant outdoor space with privacy and excellent conditions to enjoy outdoor leisure moments.
Equipment and Energy Efficiency:
The residential area, distributed on the entrance floor and first floor, has double windows, with original frames and single glass inside and a second exterior window with double glazing, providing excellent thermal and acoustic insulation and contributing to greater comfort inside the house.
The house is equipped with six photovoltaic panels, which ensure the production of electricity for self-consumption, allowing to feed, totally or partially, the various electrical equipment of the house, namely household appliances, air conditioning, water heating system and lighting. This solution represents a significant reduction in the consumption of electricity purchased from the grid. Whenever the production exceeds the consumption needs, the surplus energy is injected into the electricity network and marketed, under the terms of the contract in force.
It also has Mitsubishi air conditioning in all the rooms of the residential area, allowing the heating and cooling of the different spaces throughout the year, with the advantage of being able to take advantage of the energy produced by the photovoltaic panels, contributing to greater energy efficiency and reduction of usage costs.
The kitchens are fully equipped, including electric hob, oven and dishwasher of the Bosch brand, combined refrigerator and washing machine of the LG brand.
To know and discover the full potential of this villa, call for more information and / or schedule a visit.
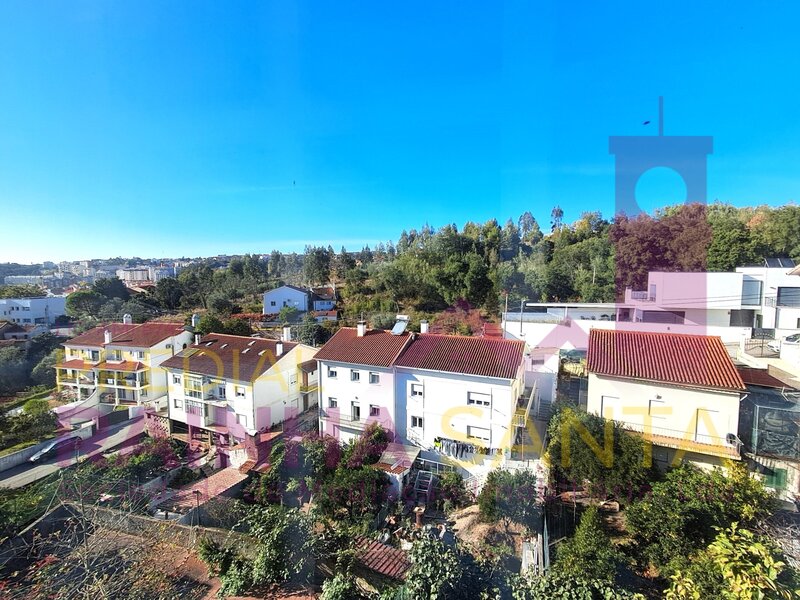
Location
Santo António dos Olivais, Coimbra
